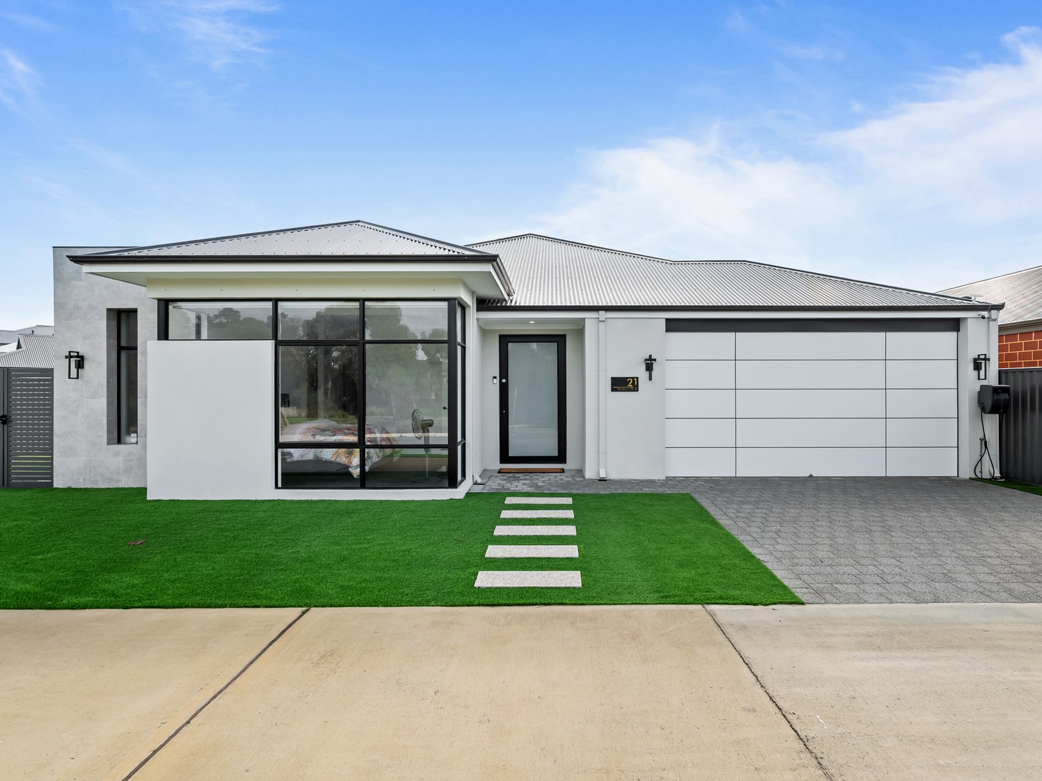
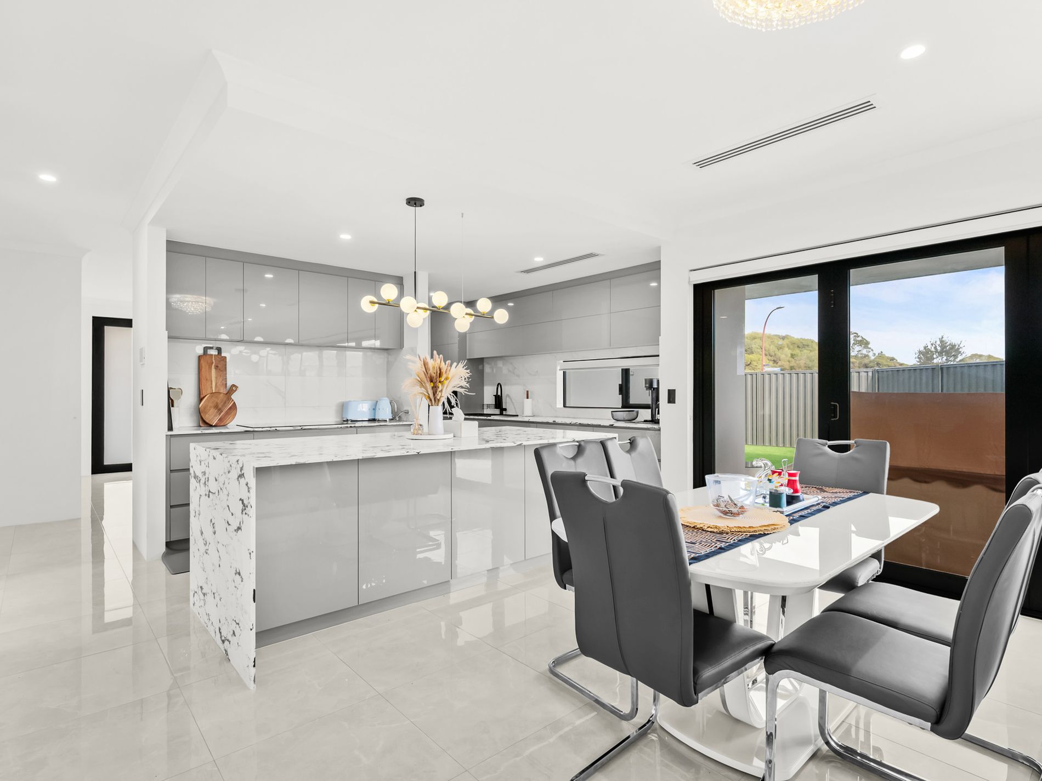
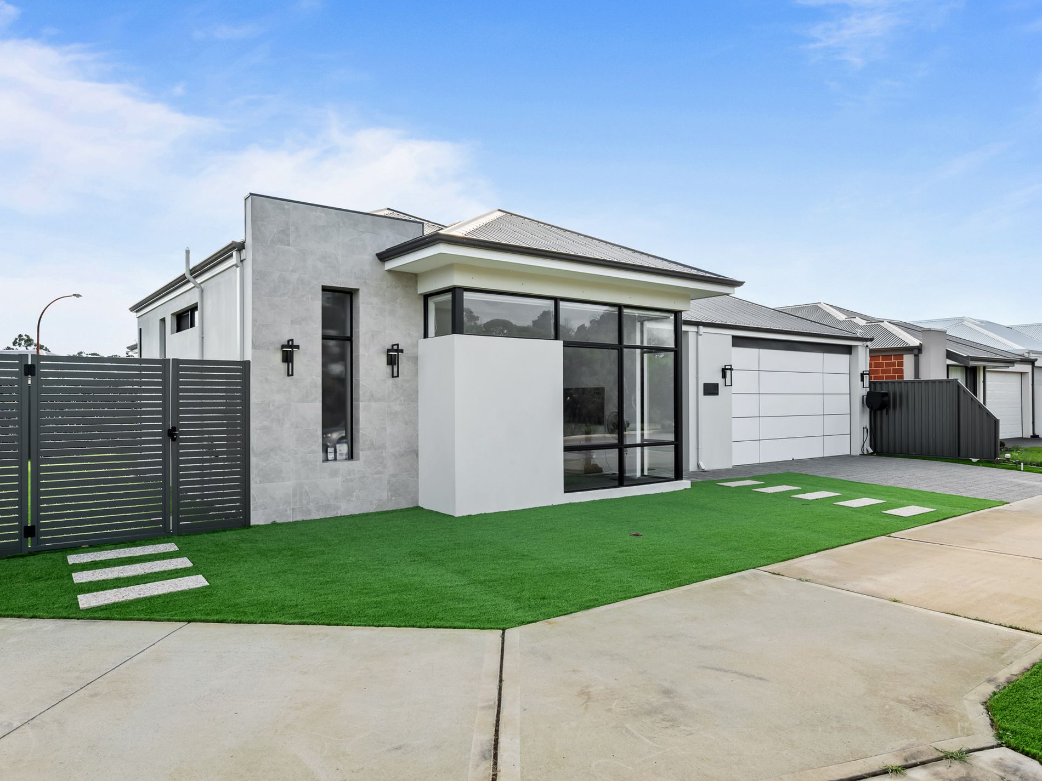
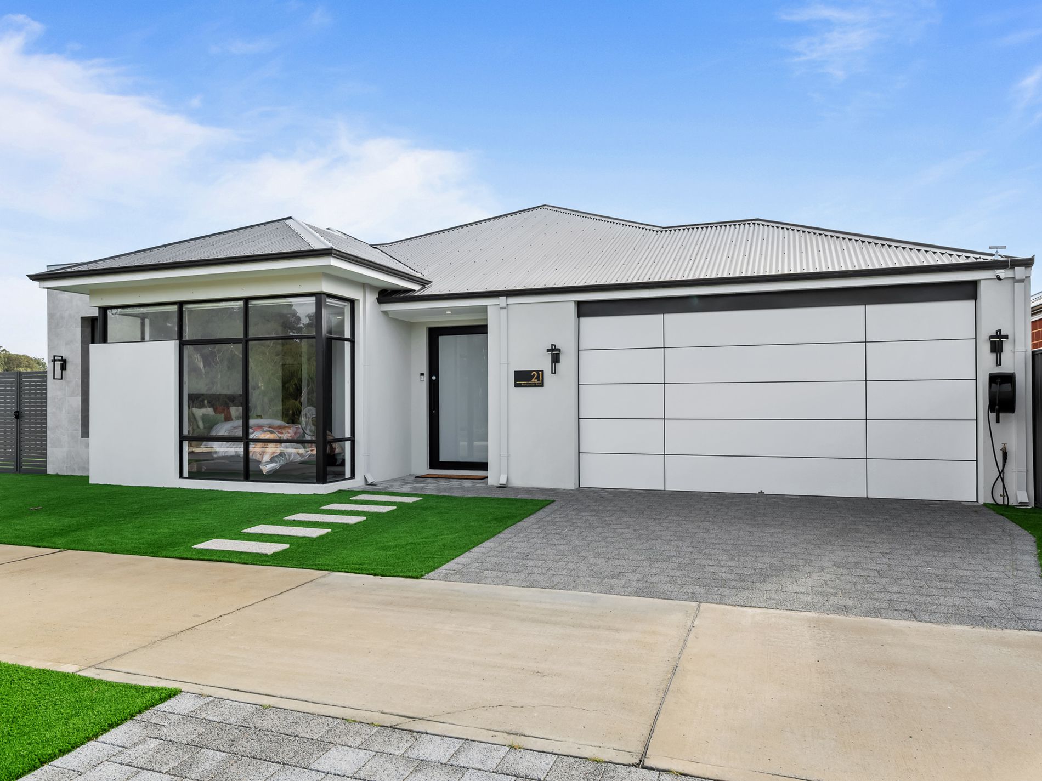
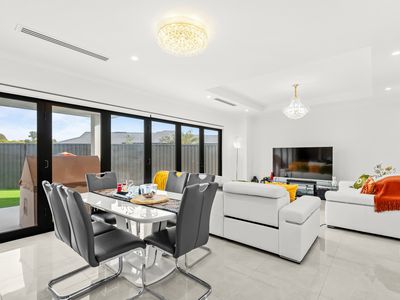
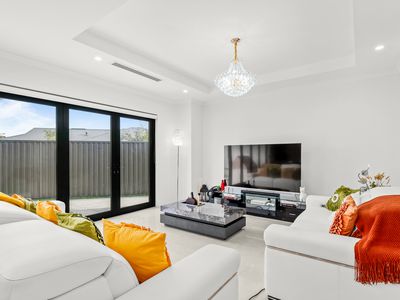
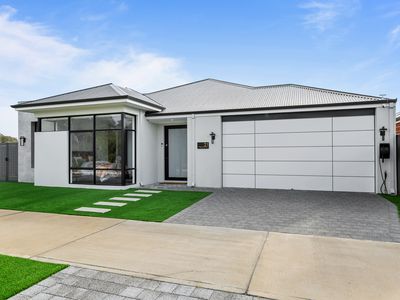
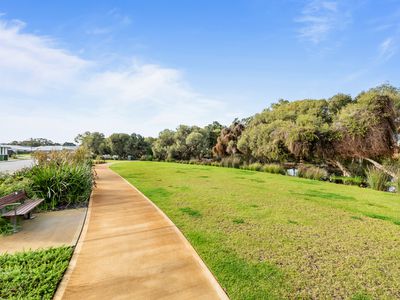
Welcome to 21 Barnevelder Bend, Southern River, a beautifully designed residence that seamlessly combines modern luxury with practical family living. Completed in 2025 and positioned on a low-maintenance 442sqm Green Title block, this exceptional home has been thoughtfully crafted to maximize space, natural light, and everyday functionality, all while enjoying a peaceful outlook across natural bushland.
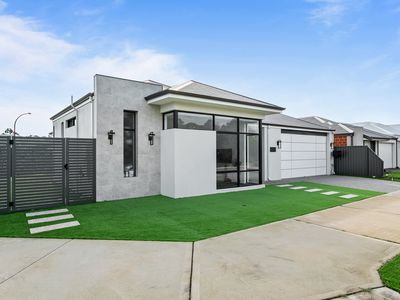
From the moment you arrive, the striking contemporary façade creates an immediate, high-end impression, showcasing a premium Centurion Architectural Series garage door and an upgraded Dulux "Unforgettable" color scheme. Step past the upgraded Gainsborough Omni Matt Black entry handle and you'll be welcomed by wide hallways, soaring recessed ceilings, and light-filled interiors. The elevated level of finish is evident immediately, with smooth Gyprock ceilings in the garage, porch, and alfresco, alongside a fully rendered left-hand-side elevation that ensures a seamless, modern look from every angle.
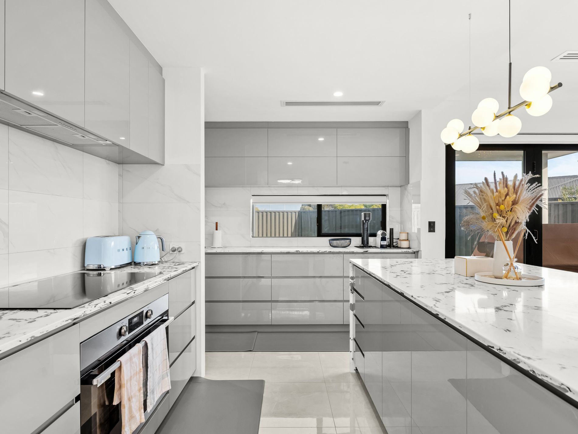
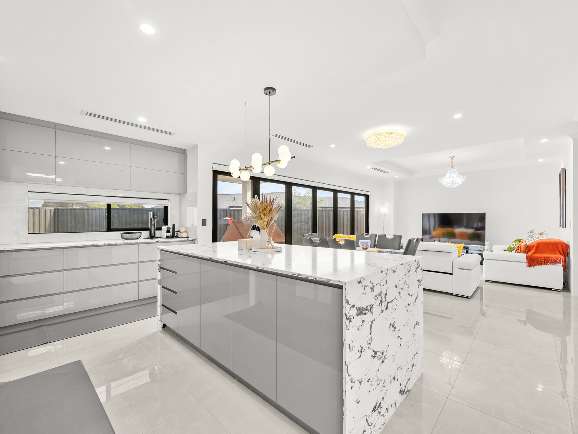
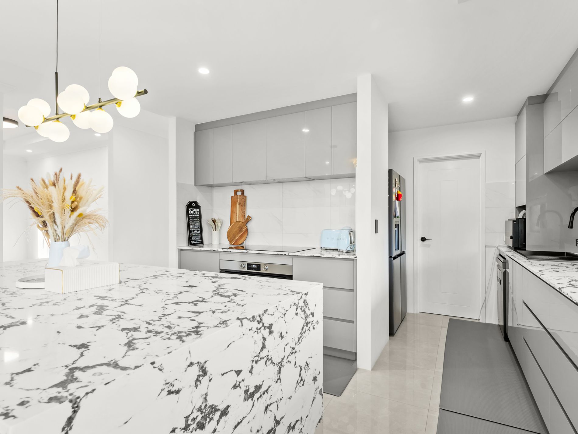
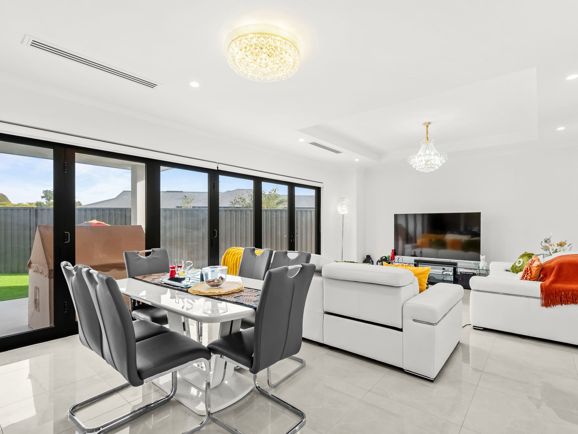
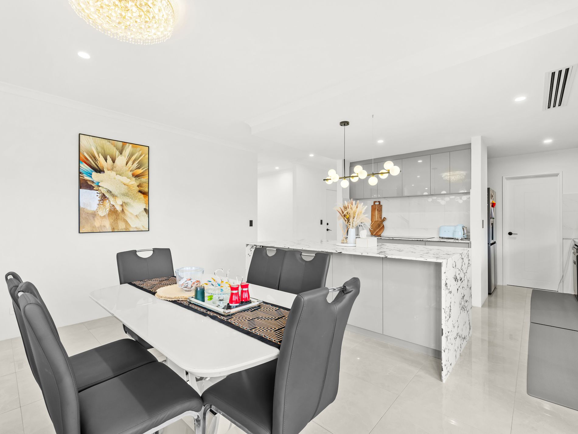
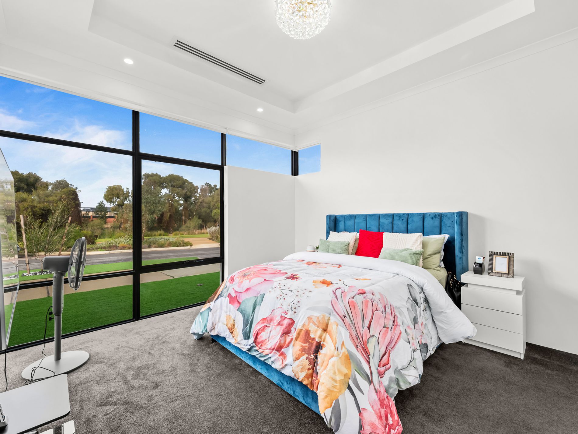
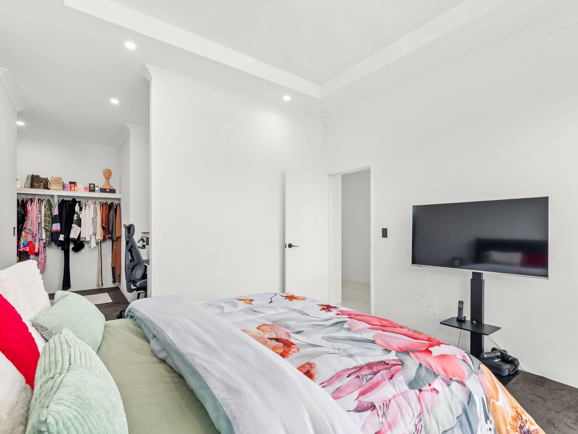
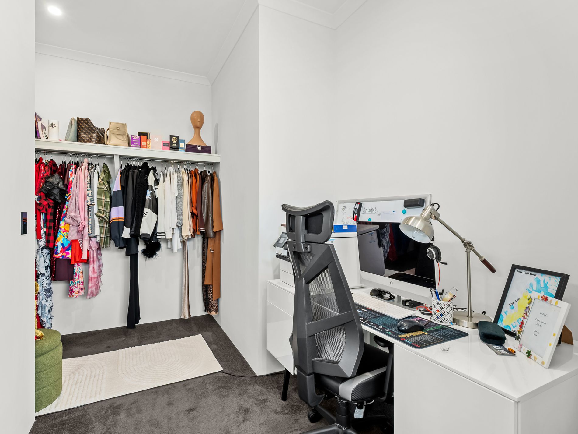
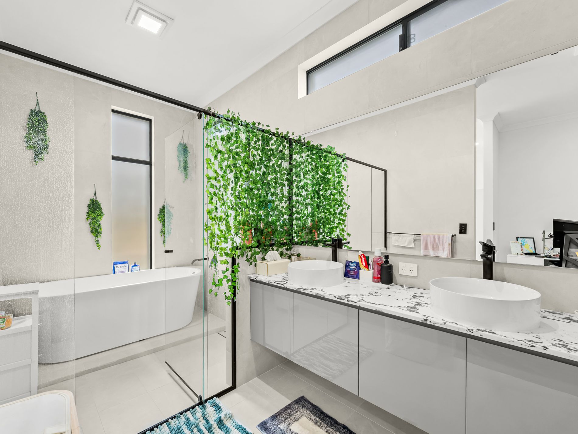
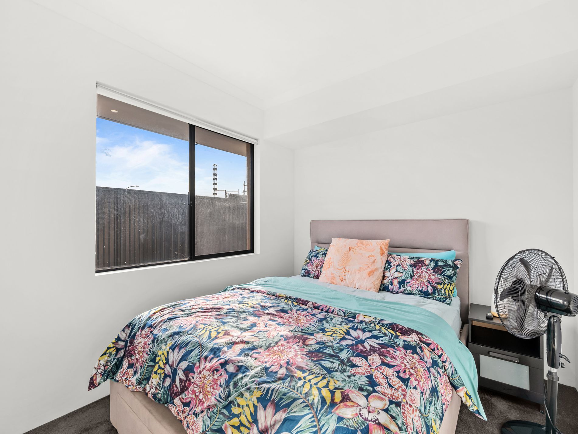
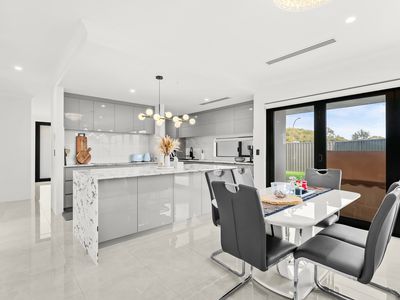
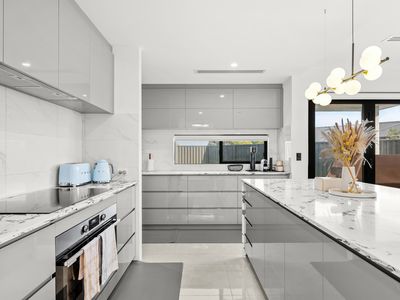
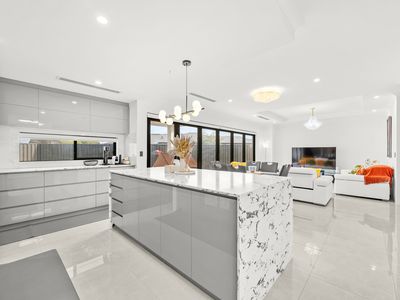
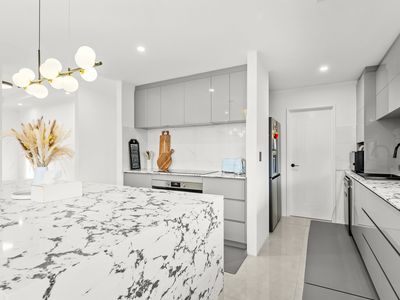
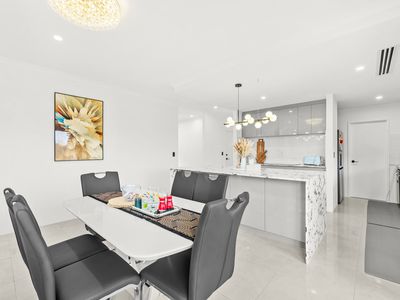
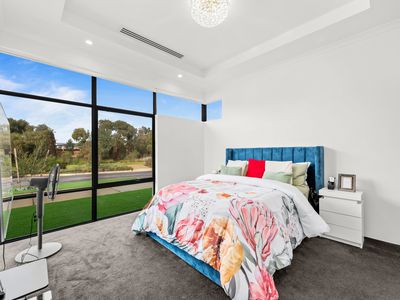
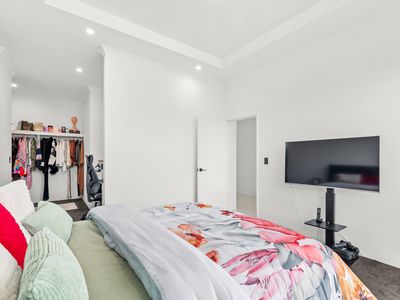
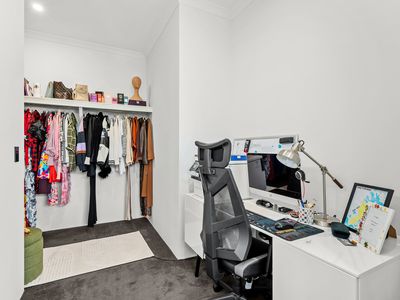
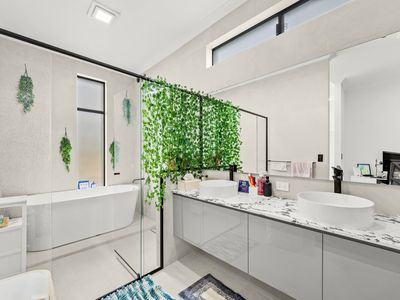
Privately positioned at the front of the residence, the master suite has been thoughtfully designed as a true parents' retreat. Floor-to-ceiling feature windows frame the peaceful bushland outlook, while the spacious walk-in dressing room flows effortlessly into a luxurious, hotel-inspired ensuite. This premium space comes complete with upgraded floating cabinetry, dual stone vanities, a freestanding bathtub, and an oversized walk-in shower beautifully finished with a sleek 900mm tiled channel grate insert. At the heart of the home lies an expansive open-plan living and dining area designed for both entertaining and everyday family life. The designer kitchen is a standout feature, showcasing an oversized waterfall stone island, premium stone benchtops, sleek soft-close cabinetry, quality appliances, a generous walk-in pantry, and a separate scullery. Clever practical details have already been taken care of, including a plumbed cold-water tap ready for your fridge.
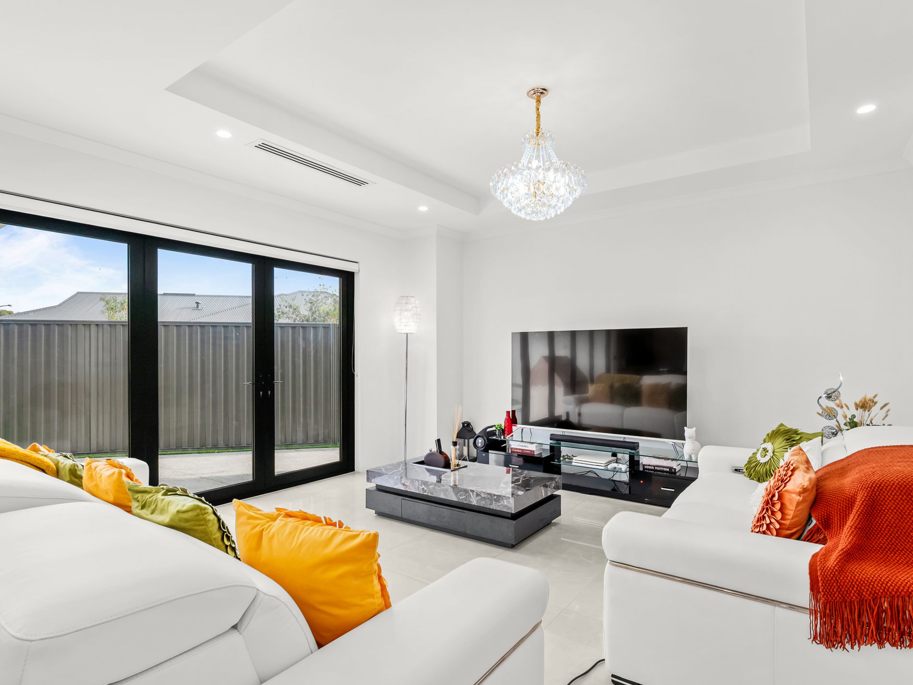
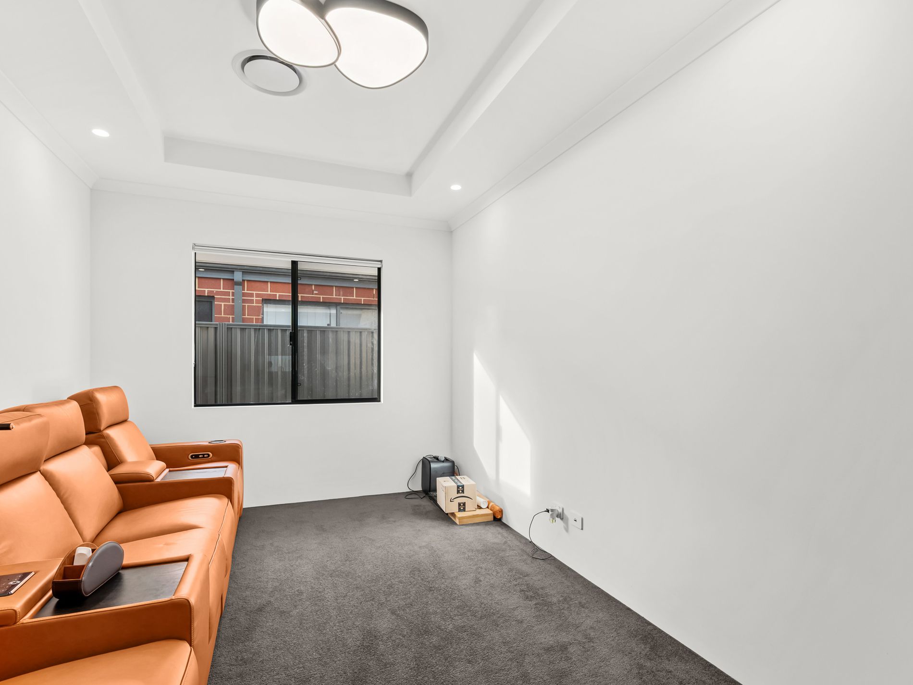
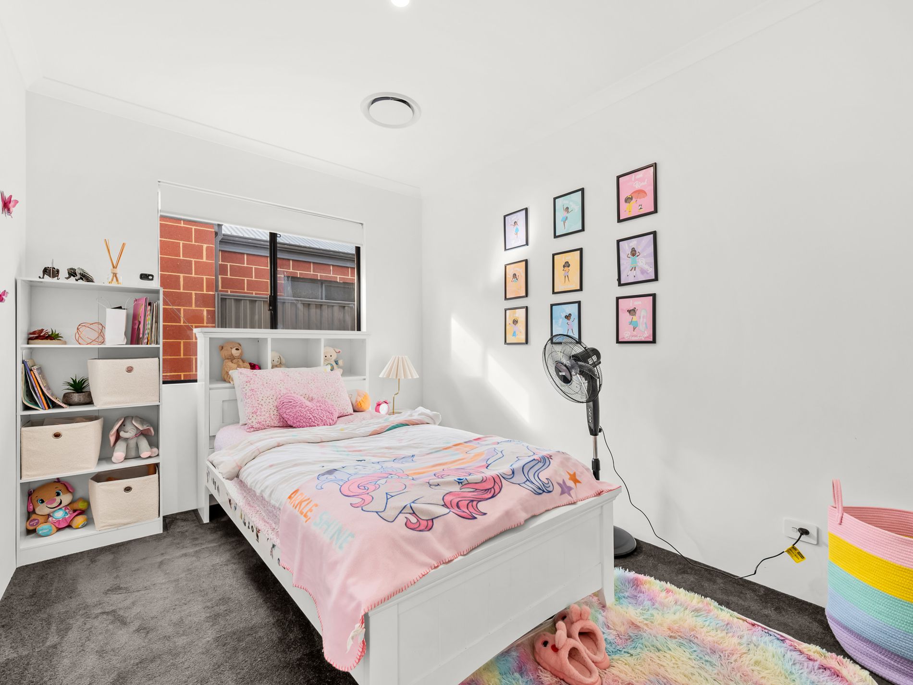
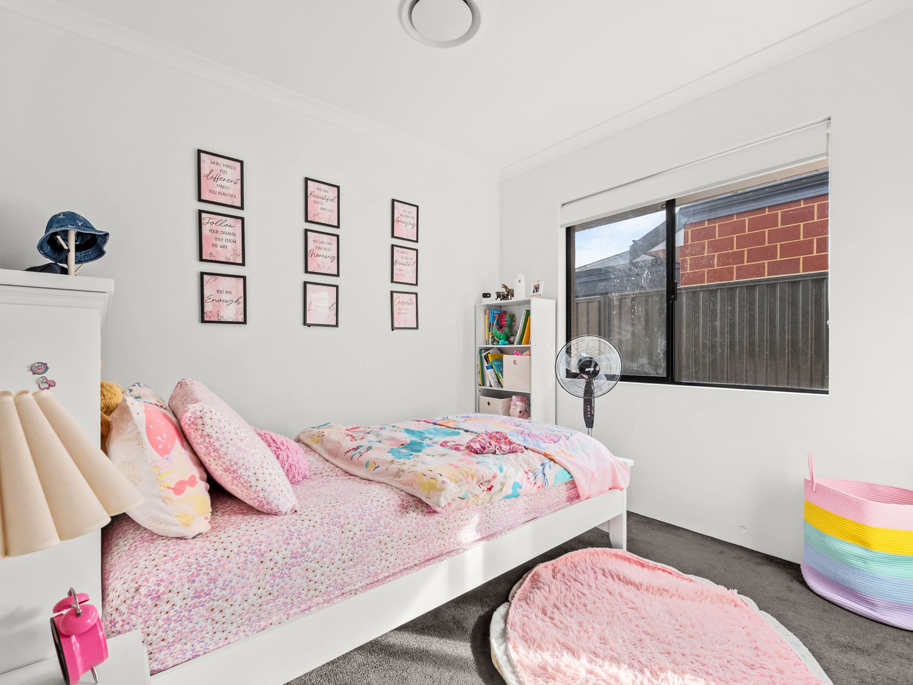
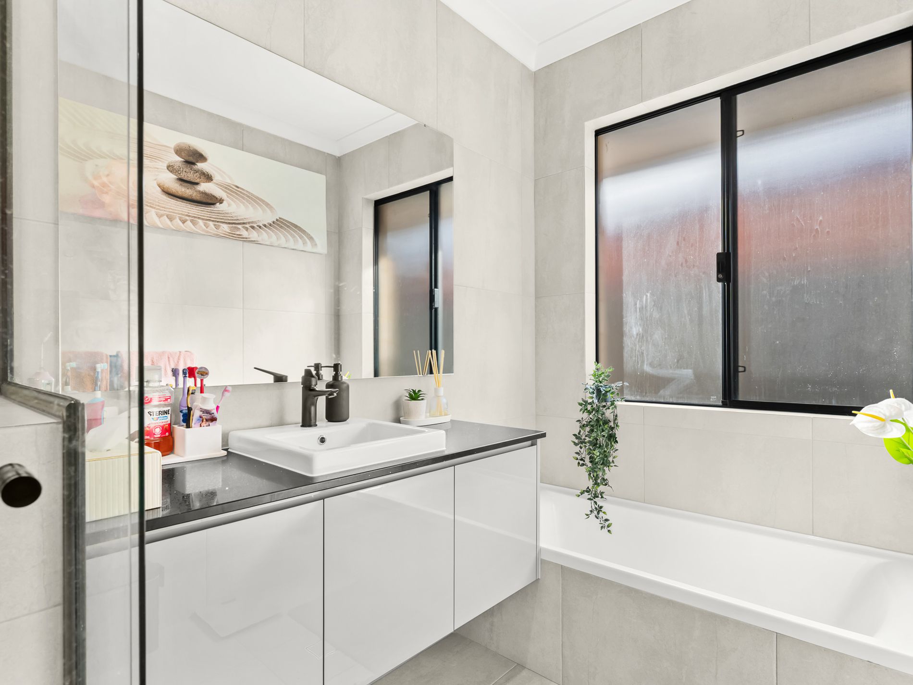
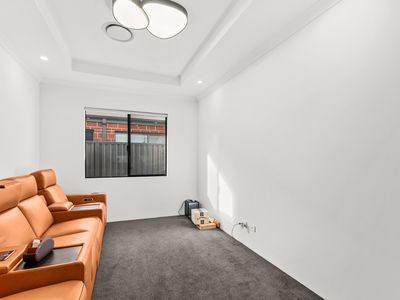
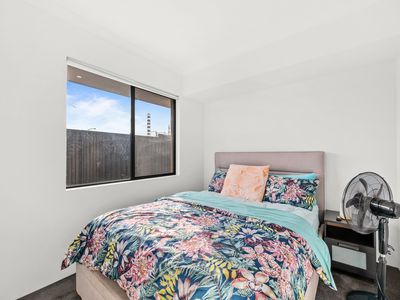
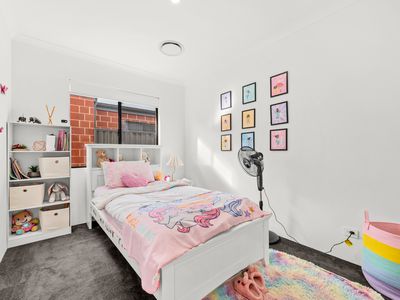
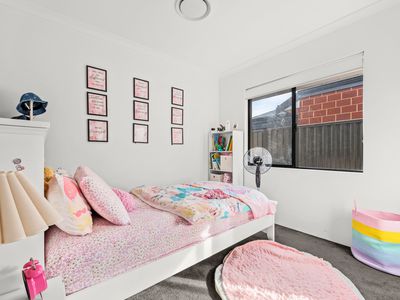
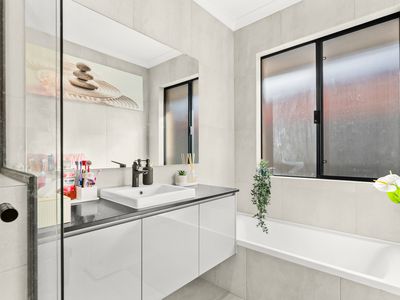
A dedicated theatre room provides the perfect space to enjoy family movie nights, while the rear wing of the home has been cleverly zoned to create privacy for children or guests. Bedrooms two and three each include built-in robes, while the fourth bedroom offers flexibility as a guest room, nursery, or home office. The family bathroom is beautifully appointed with an upgraded floating vanity and a Bermuda square tiled floor drain, complemented by a separate bath, shower, and powder room to comfortably accommodate a busy household.
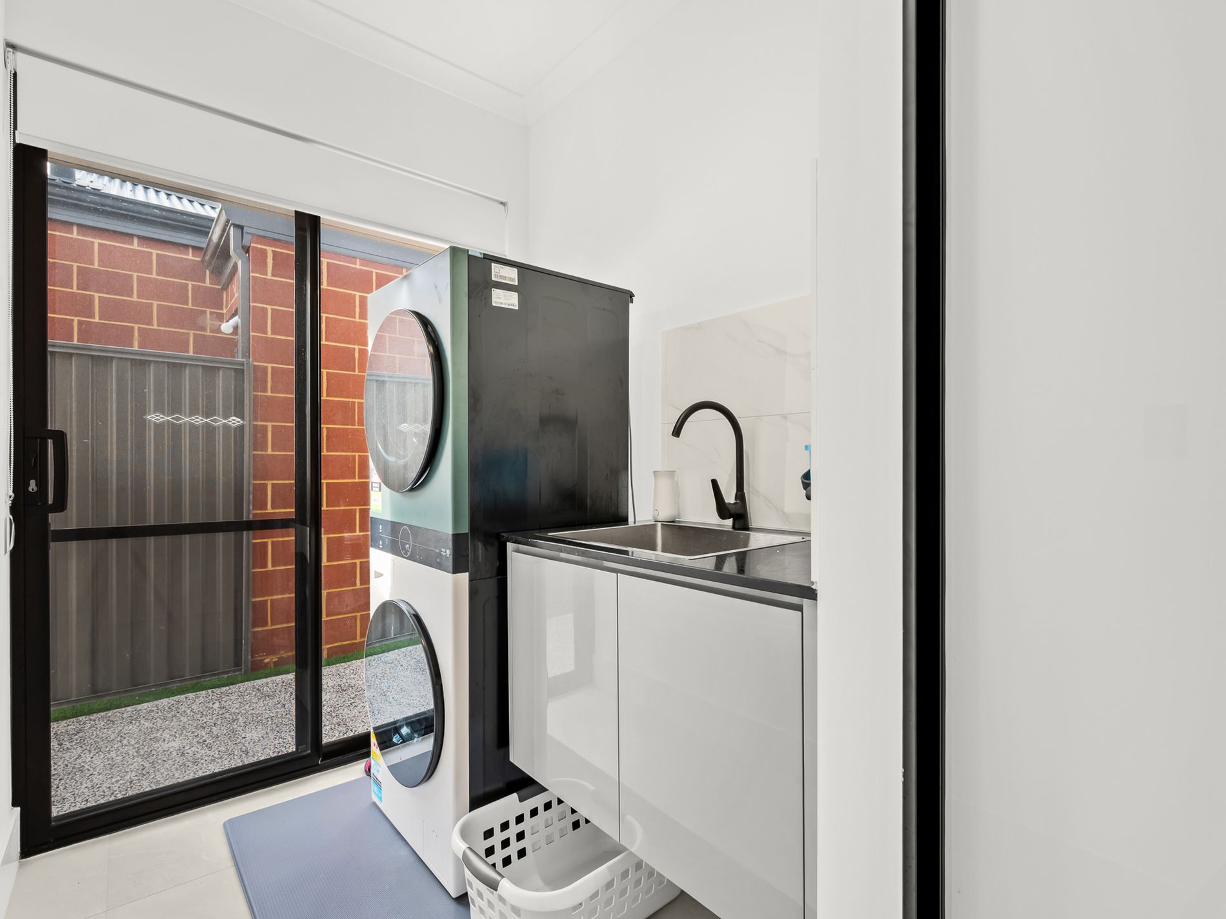
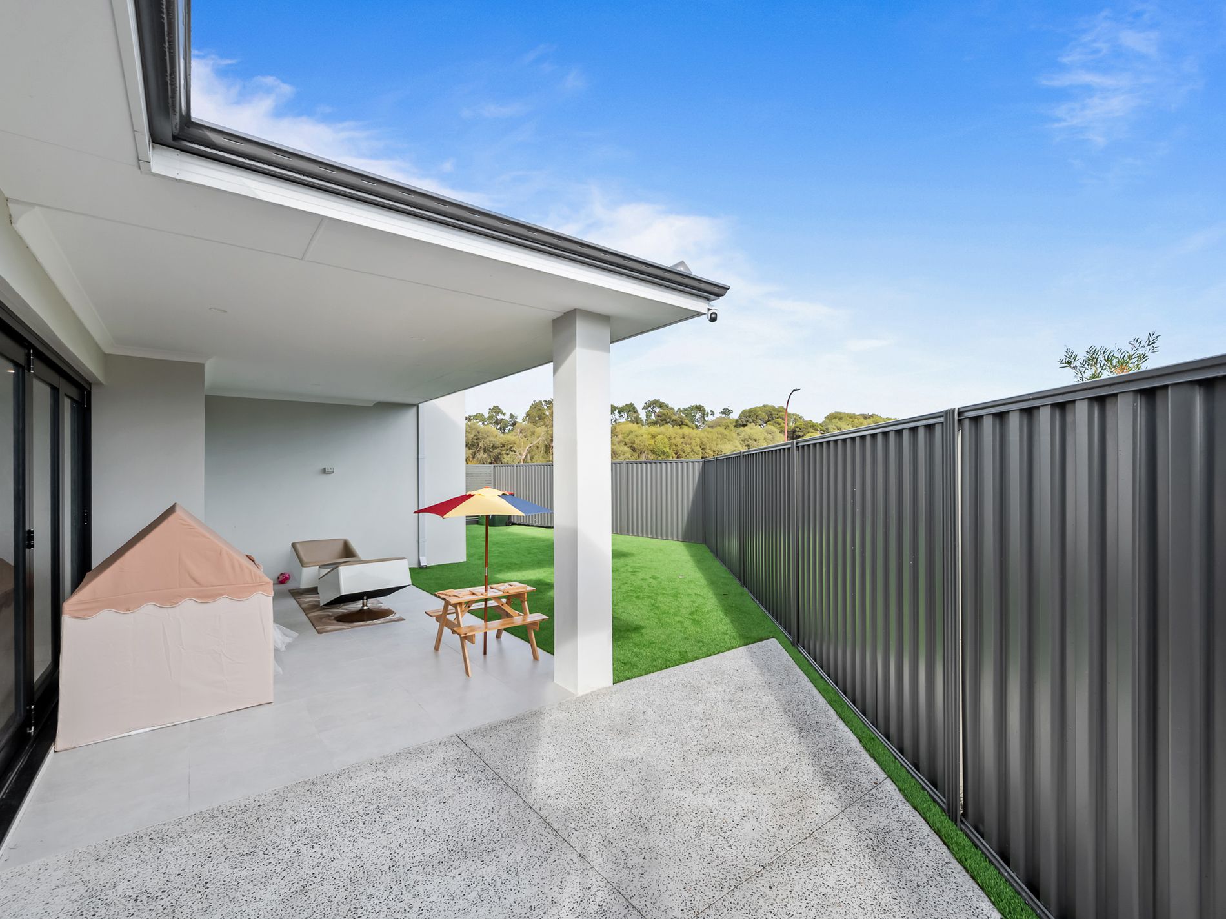
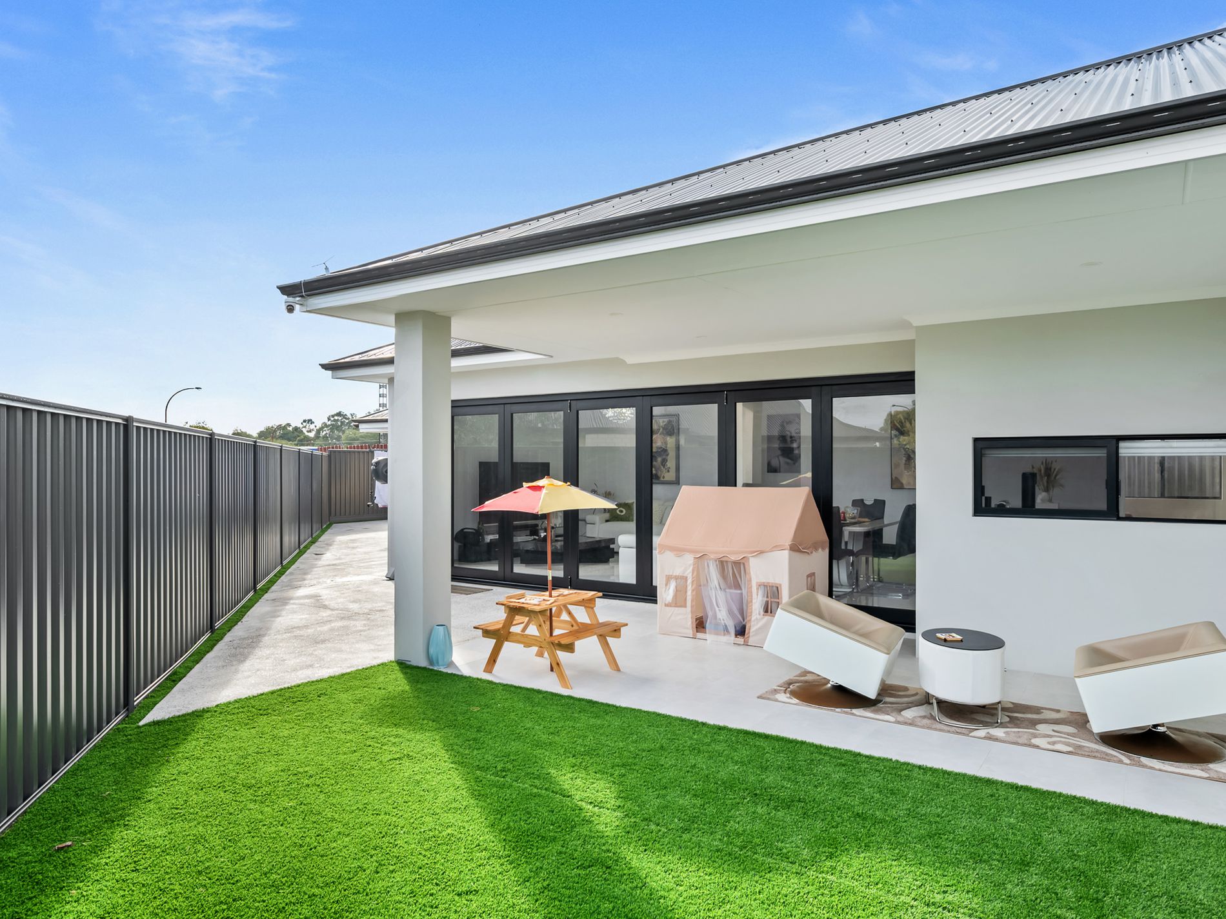
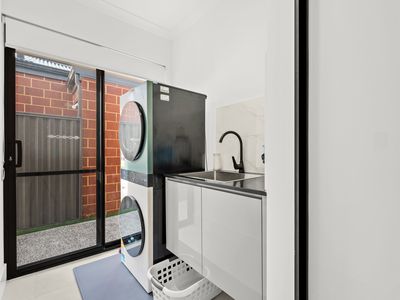
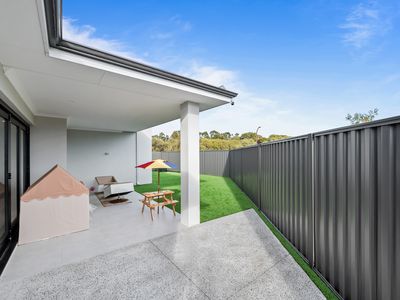
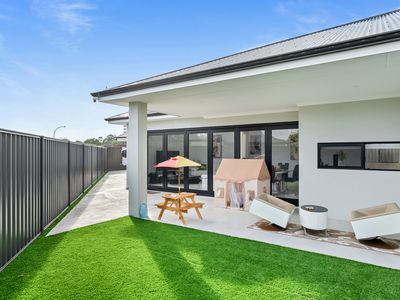
The well-designed laundry continues the home's focus on premium functionality, elevated with upgraded floating cabinetry, additional linen storage, and convenient external access. Large sliding doors extend the living area onto a spacious undercover alfresco with upgraded lighting and premium Gyprock ceiling lining, creating seamless indoor-outdoor entertaining. The low-maintenance backyard is finished with quality artificial turf and enjoys a peaceful backdrop of established bushland, providing privacy, space for children and pets, and a tranquil setting rarely found in newer developments.
Offering premium builder finishes throughout, an intelligently designed floorplan, and an unbeatable location, 21 Barnevelder Bend presents an exceptional opportunity to secure a near-new home that perfectly balances luxury, comfort, and everyday practicality.
Property Features:
- Brand new home completed in 2025
- Upgraded Dulux "Unforgettable" render to facade
- Full main render to the entire left-hand side elevation
- Upgraded Centurion Architectural Series garage door (Arctic White, Triple Panel)
- Premium Gainsborough Omni Allure 450mm Matt Black entry handle
- Upgraded Gyprock ceilings to garage, porch, and alfresco
- Four spacious bedrooms and two designer bathrooms
- Separate home theatre room
- Expansive open-plan living and dining with quality porcelain floor tiles
- High recessed ceilings with an upgraded LED downlight package to entry and alfresco
- Gourmet kitchen with oversized waterfall stone island and soft-close cabinetry
- Quality stainless steel appliances, separate scullery, and generous walk-in pantry
- Convenient cold water tap to the fridge recess
- Spacious master retreat with floor-to-ceiling bushland windows and walk-in dressing room
- Luxury ensuite featuring dual vanities, upgraded floating cabinetry, freestanding bathtub, separate WC, and a 900mm tiled channel grate shower drain
- Built-in robes to bedrooms two and three
- Flexible fourth bedroom ideal as a study, nursery, or guest room
- Stylish family bathroom with separate bath, shower, upgraded floating vanity, and a Bermuda square tiled floor insert
- Separate guest powder room
- Spacious laundry with upgraded floating cabinetry and linen storage
- Ducted reverse-cycle air conditioning throughout
- Double remote garage with internal shopper's entry
- Covered alfresco entertaining area overlooking easy-care artificial lawns
Location Highlights: Family Convenience Meets Natural Surroundings
- 2 minutes (approx. 900m) to Southern Grove Primary School
- 4 minutes (approx. 2.2km) to Providence Christian College
- 5 minutes (approx. 2.8km) to Southern River Square Shopping Centre
- 6 minutes (approx. 3.5km) to The Vale Shopping Centre
- 7 minutes (approx. 4.8km) to Harrisdale Senior High School
- 8 minutes (approx. 5.2km) to Carey Baptist College Harrisdale
- 9 minutes (approx. 6.8km) to Cockburn Gateway Shopping City
- 10 minutes (approx. 7.8km) to Cockburn Central Train Station
- Approximately 10 minutes to Kwinana Freeway access
- Approximately 25 minutes to Perth CBD (traffic dependent)
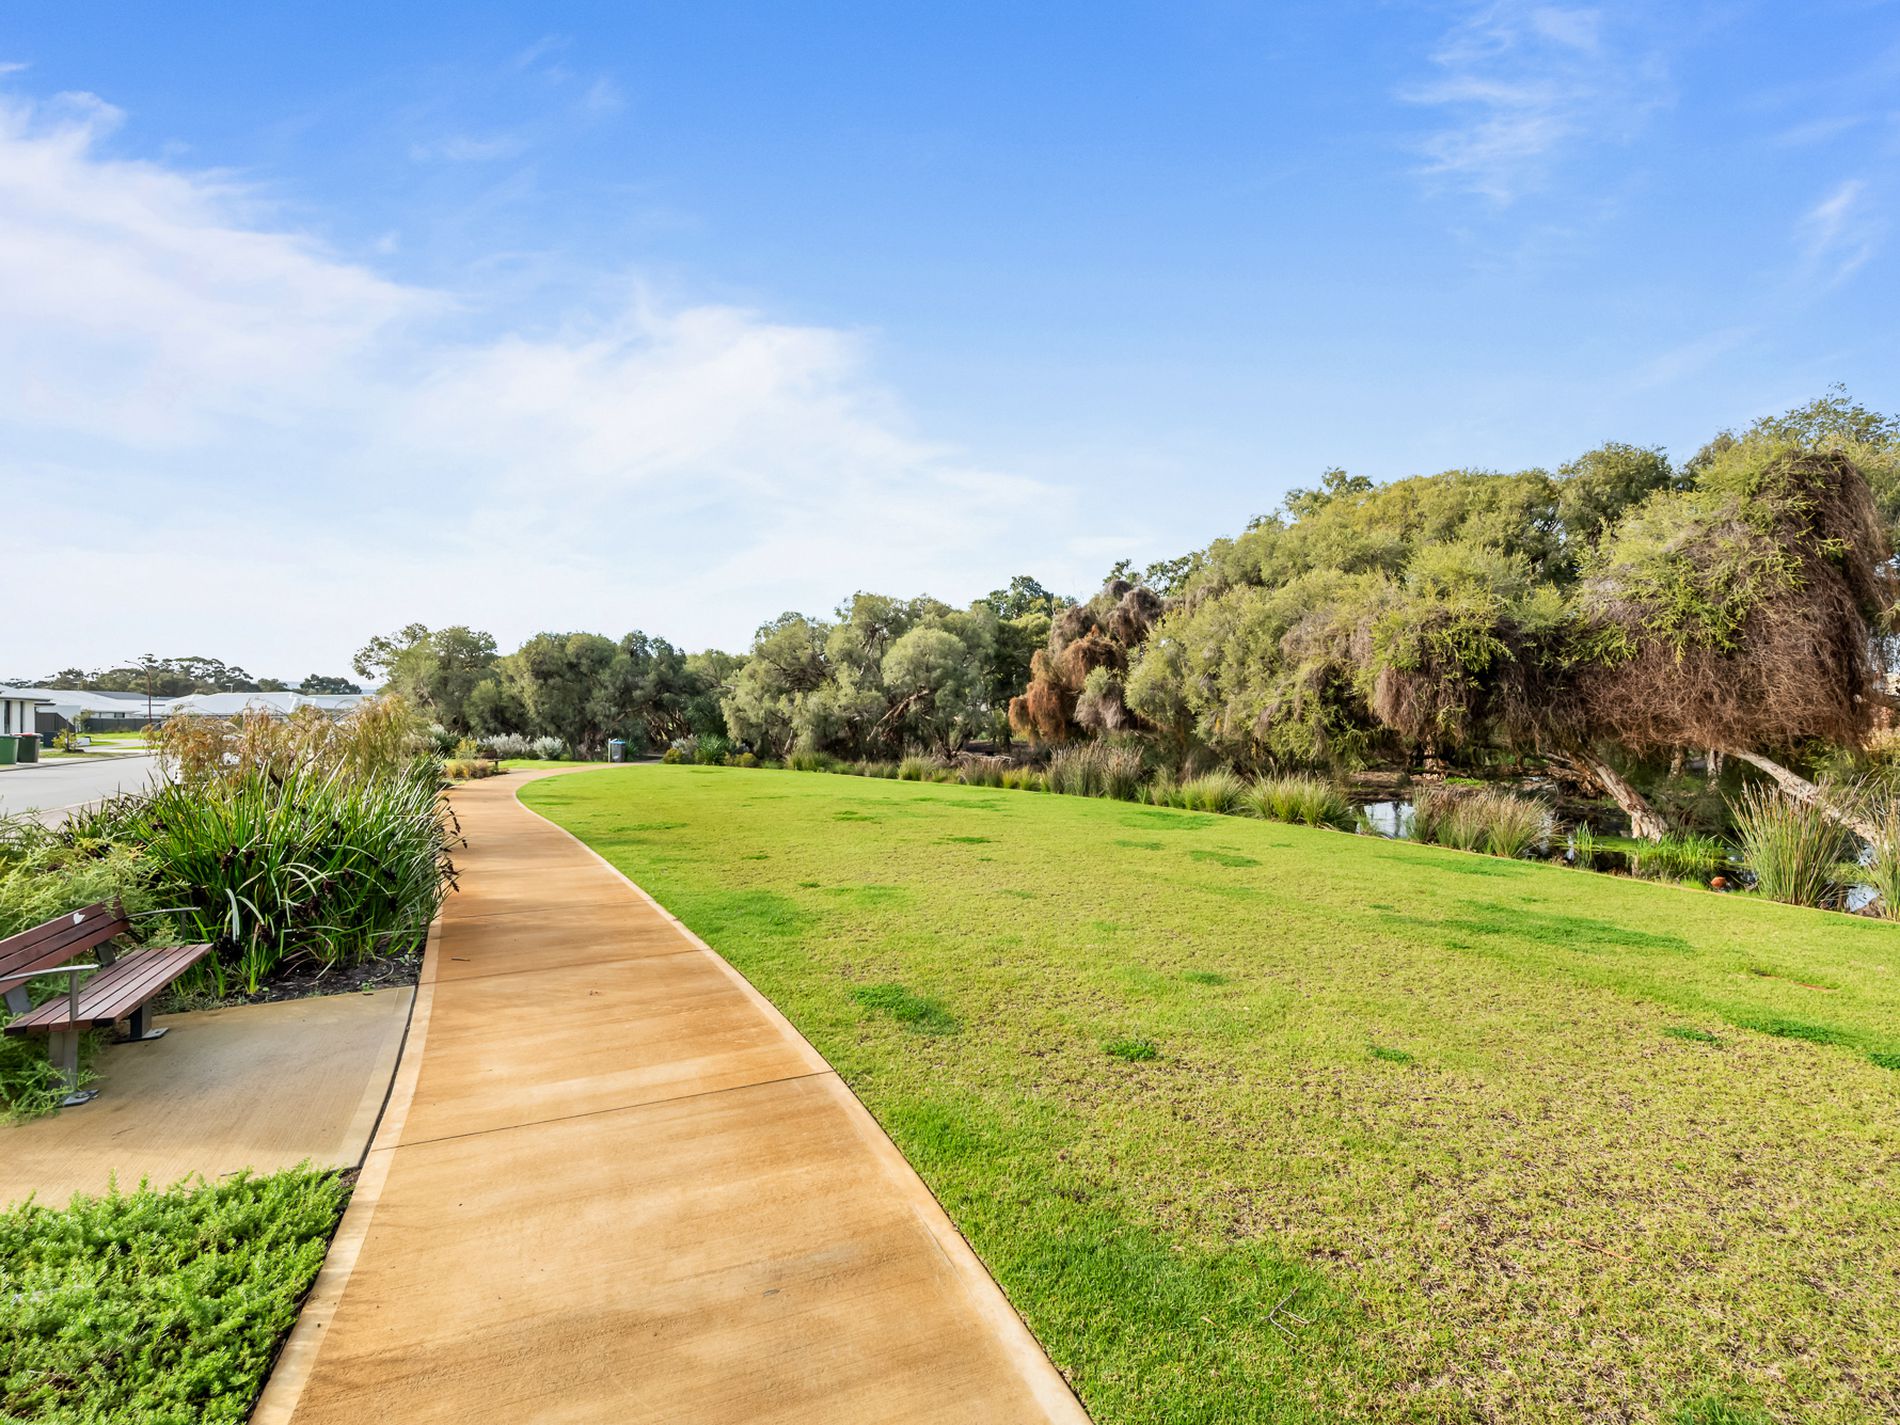
- Surrounded by local parks, walking trails, playgrounds and family-friendly open spaces
Beautifully finished and impeccably presented, this home offers an outstanding opportunity to secure a modern residence that combines architectural elegance, premium inclusions and a highly functional, family-friendly design. Simply move in and enjoy everything this exceptional Southern River location has to offer.
For further information or to arrange your inspection, contact:
Brooklin Evans
0452 463 462
Tim Huynh
0450 435 854
Property Information
Council Rates: Approx. $1,640.00 per annum
Water Rates: Approx. $878.07 per annum
Disclaimer: This material has been prepared for advertising and marketing purposes only and is not intended to form part of any contract. Some images may include virtual staging and/or digitally enhanced elements (including the use of generative AI) to illustrate potential furnishing and presentation; these are for illustrative purposes only and may not represent the property's current condition, fixtures, finishes, or inclusions. While every effort has been made to ensure the information provided is accurate, neither the Agents, the Vendors, nor their employees guarantee its accuracy and accept no liability for any loss arising from reliance on this material. Interested parties should make their own independent enquiries, inspections, and seek appropriate advice, relying on their own judgement at all times.