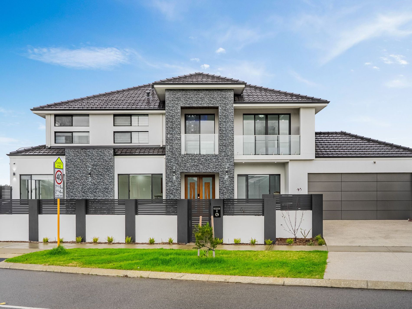
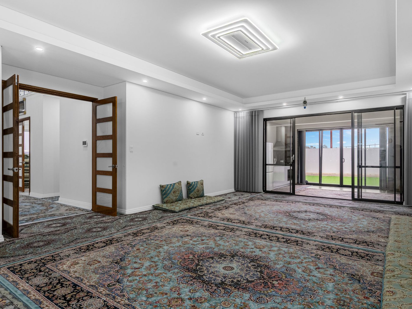
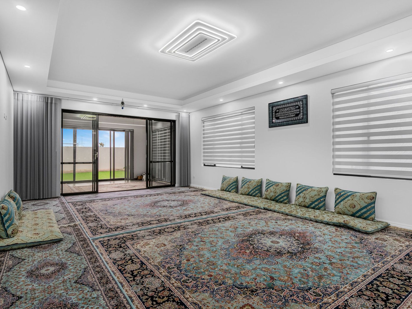
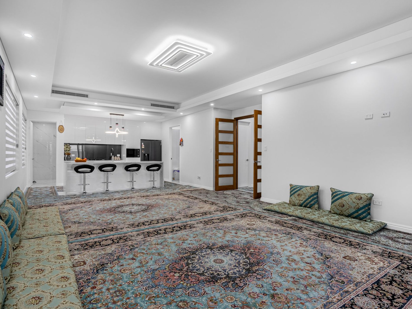
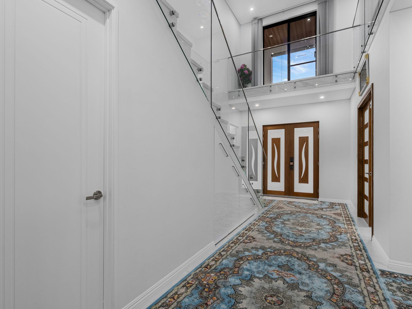
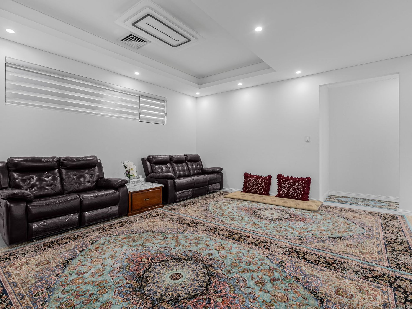
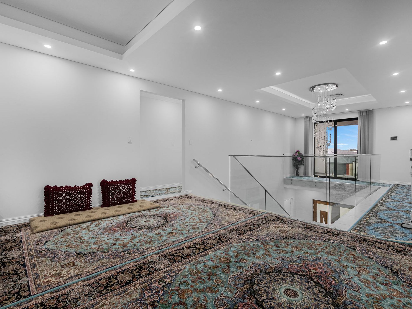
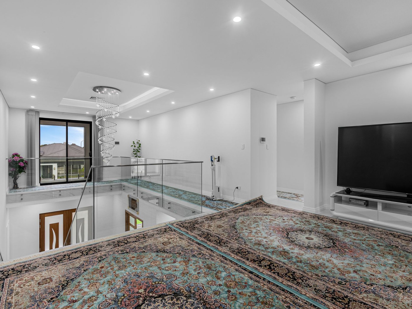
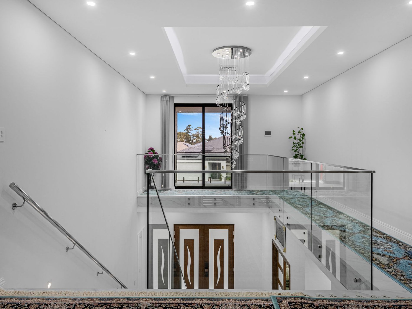
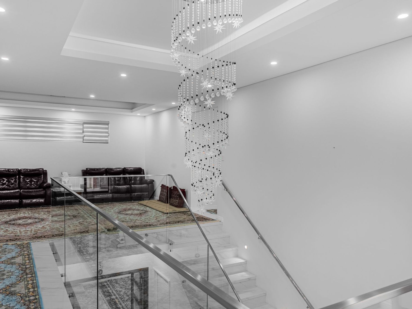
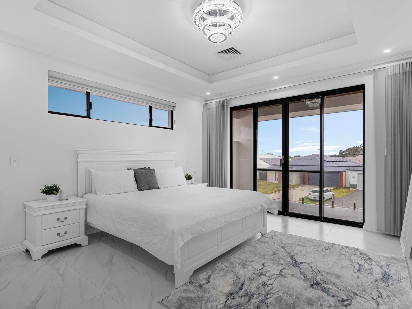
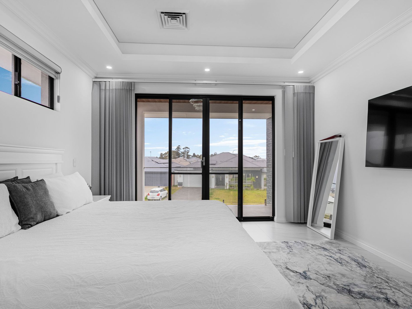
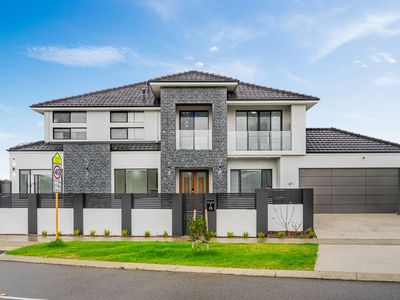
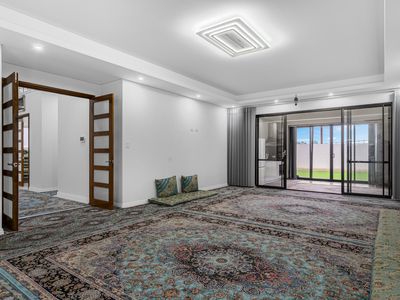
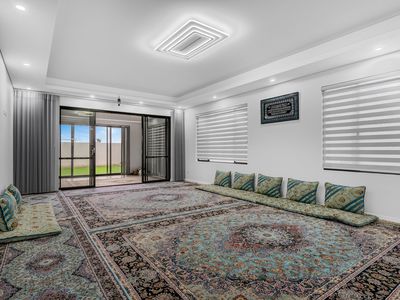
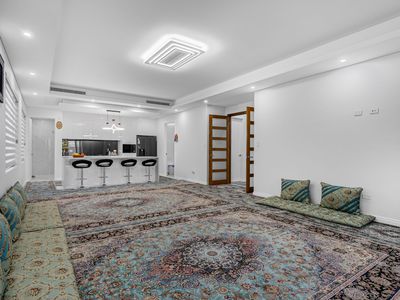
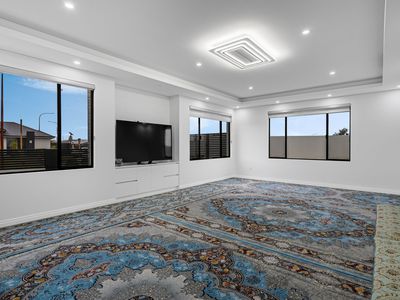
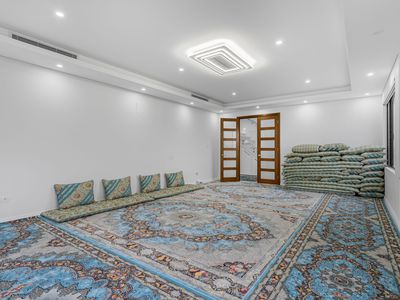
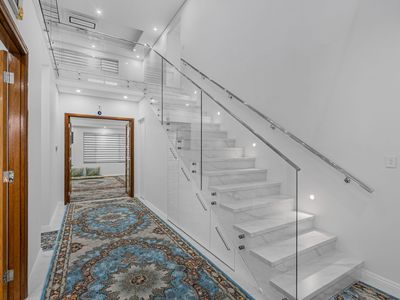
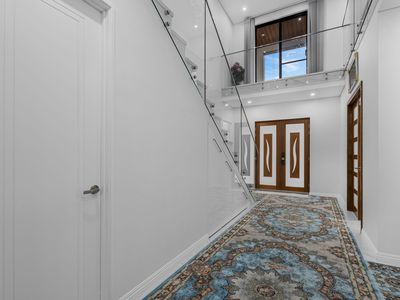
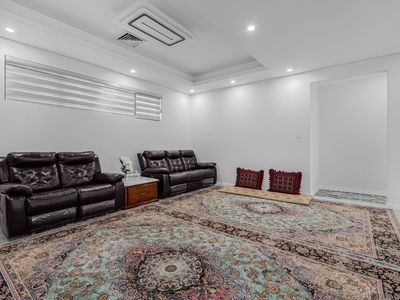
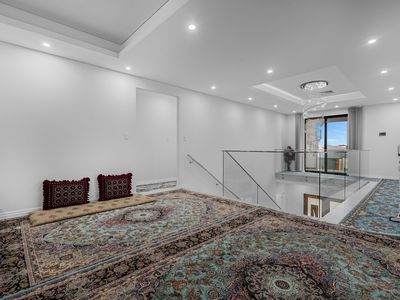
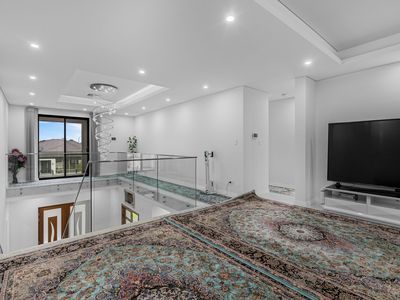
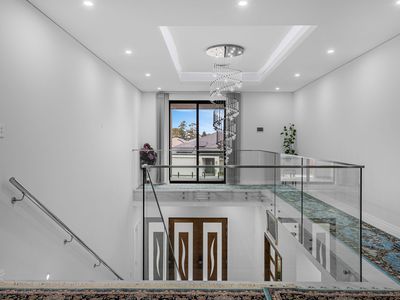
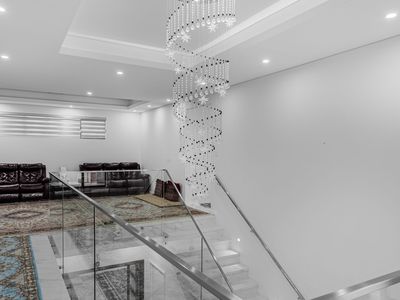
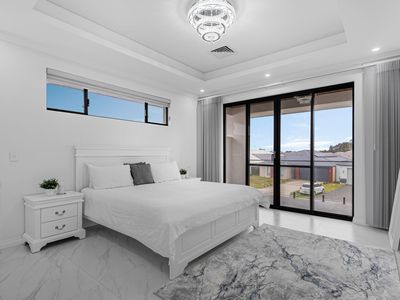
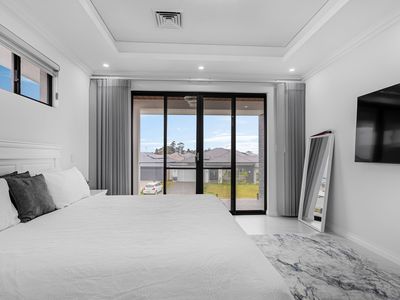
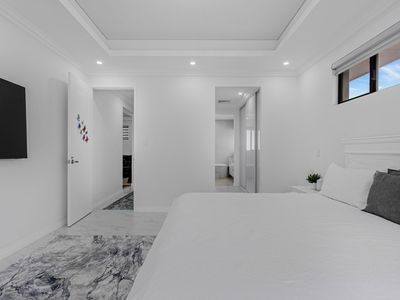
Welcome to one of Southern River's most impressive brand-new residences a spectacular double storey family home that sets a new benchmark for luxury, space, and modern living. Positioned on a generous 608m² block and boasting an expansive 371m² of internal living, this exceptional home offers 6 bedrooms, 3 bathrooms, and a floorplan designed to accommodate the largest of families without compromising on style or comfort.
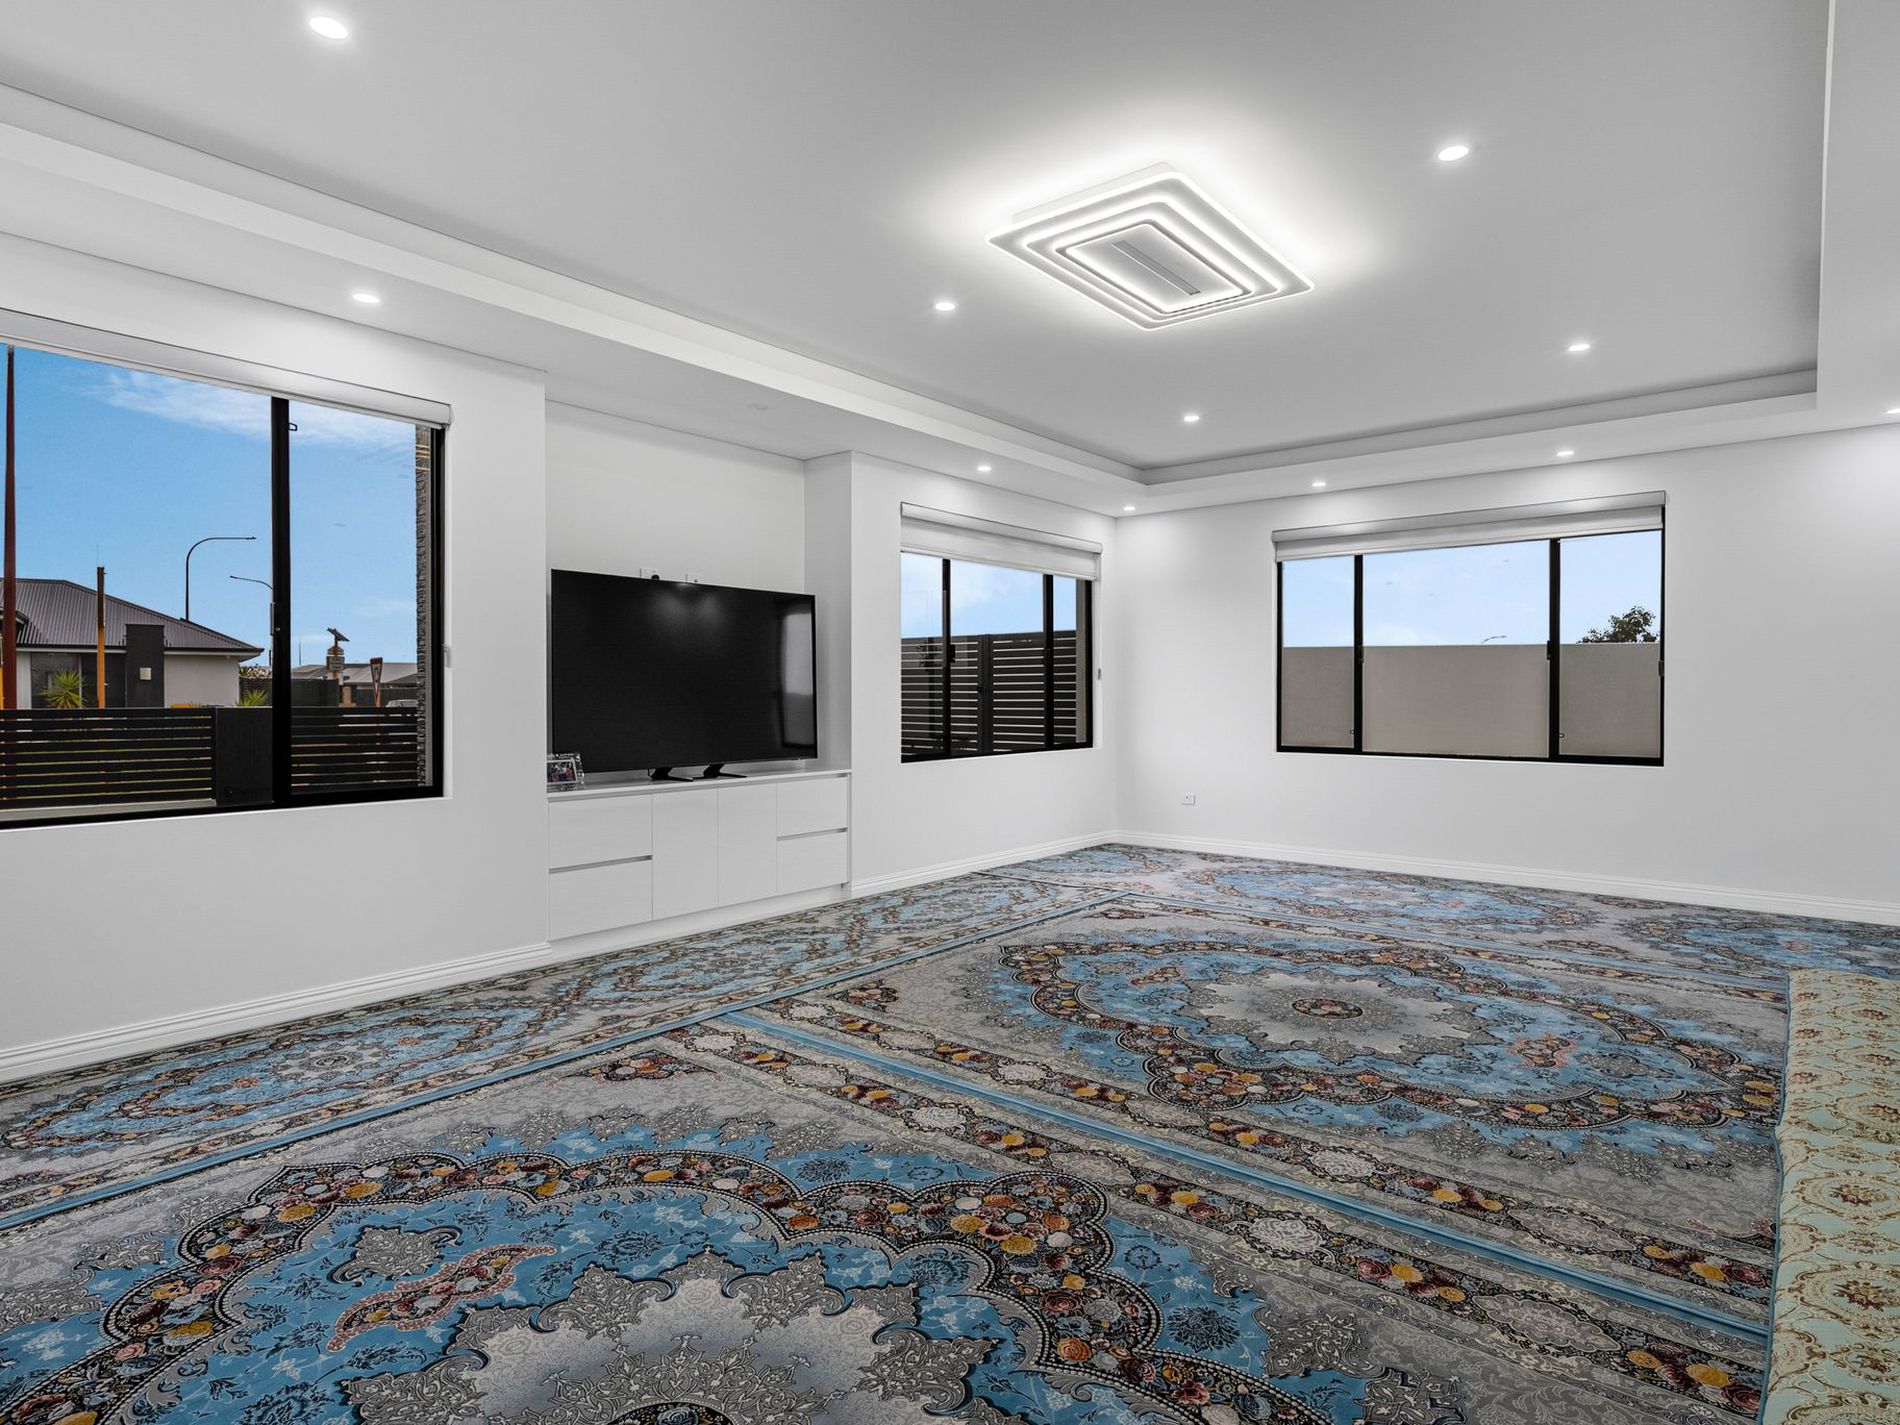
From the moment you step inside, you're greeted by grand proportions and thoughtfully designed living spaces. At the front of the home, a huge theatre room provides the perfect setting for family movie nights, while a versatile study or sixth bedroom offers flexibility for those working from home or accommodating extra guests.
Continuing through the home, you'll discover a beautifully appointed guest suite complete with its own private ensuite, creating the ideal space for extended family or visitors to enjoy their own retreat.
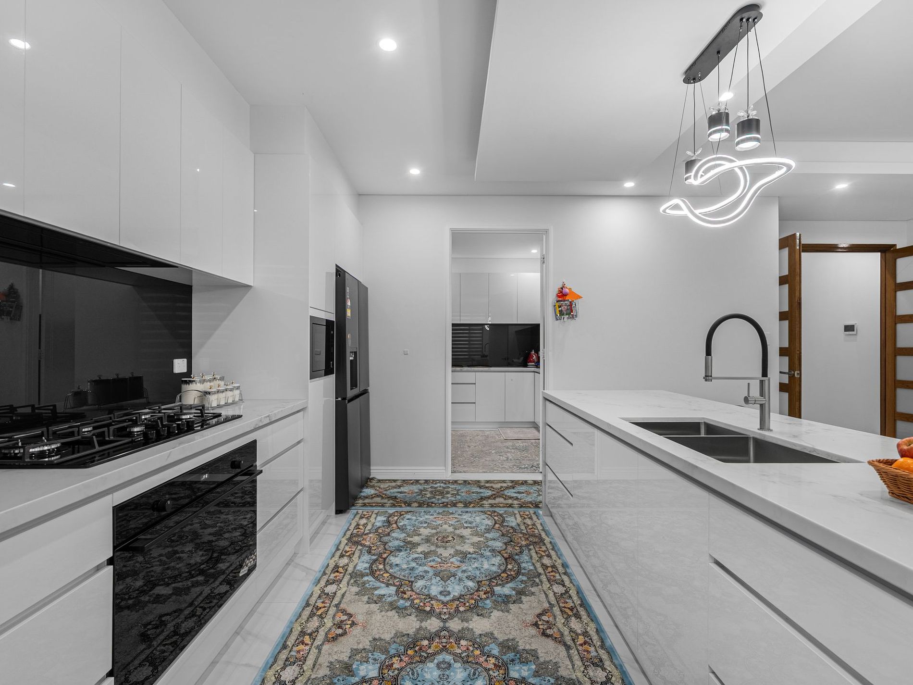
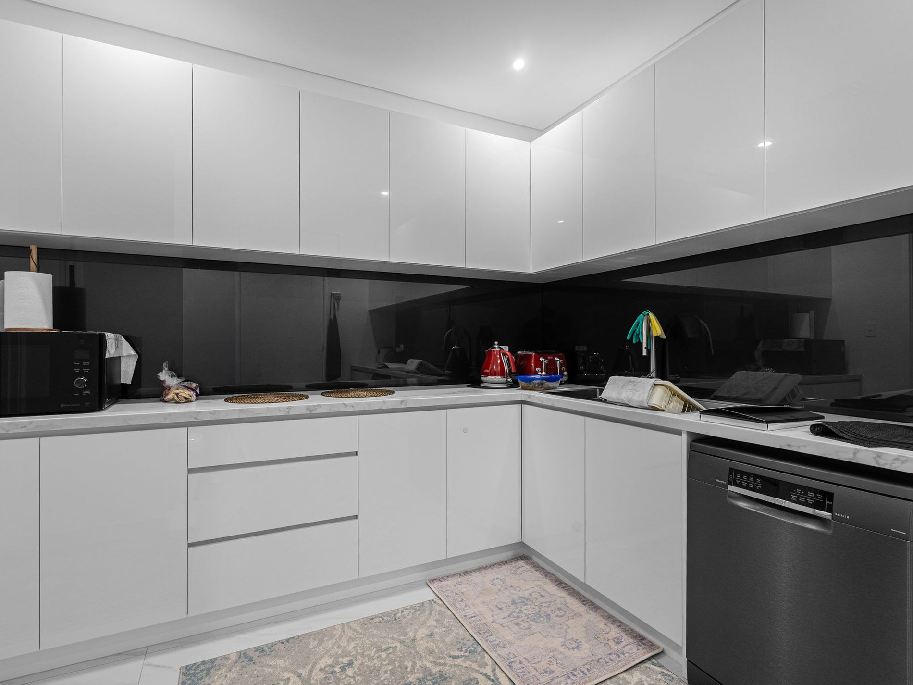
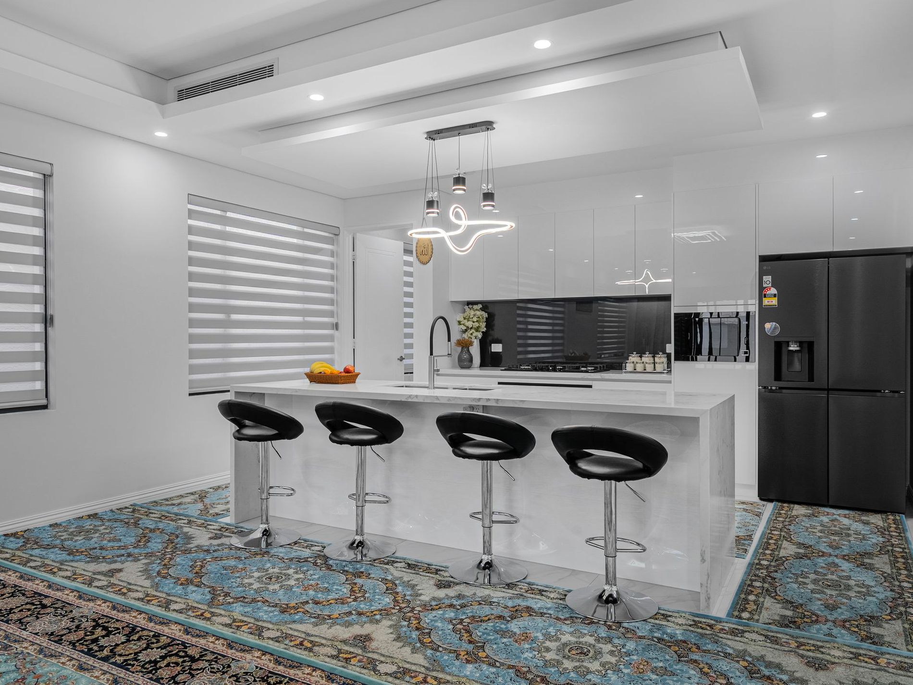
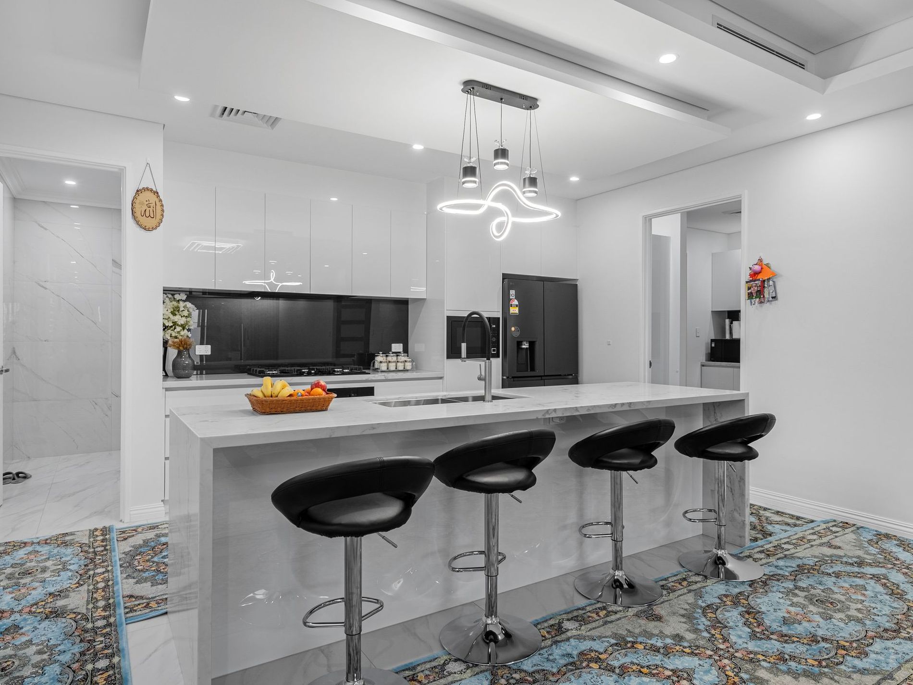
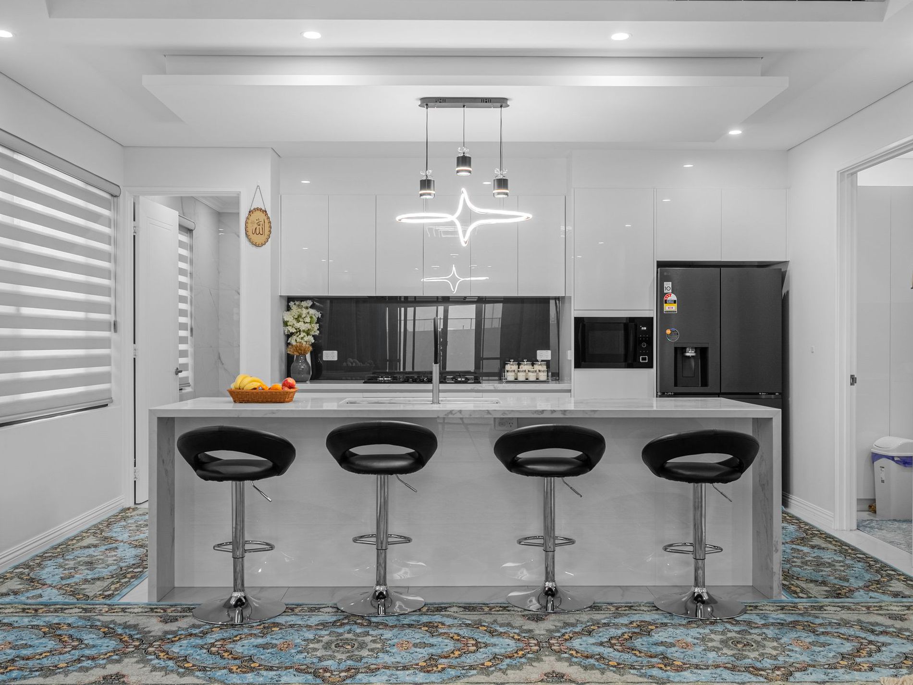
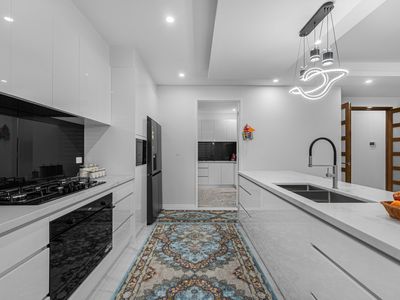
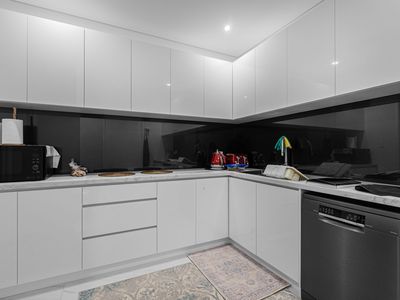
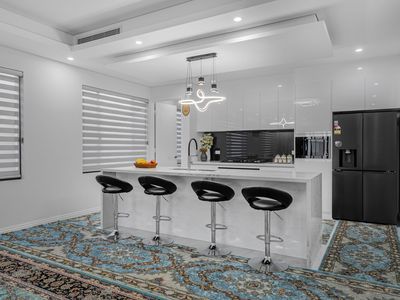
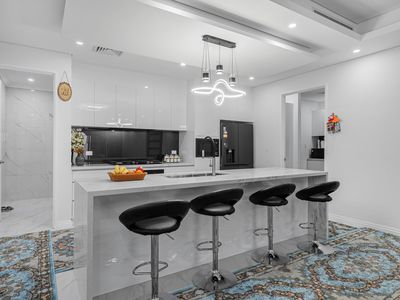
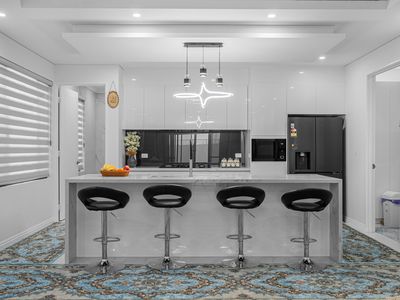
The heart of the home is nothing short of spectacular. The designer kitchen is a statement in both style and functionality, featuring quality finishes, abundant storage, and generous bench space that will delight any home chef. Flowing seamlessly outdoors, the impressive alfresco entertaining area is complemented by a fully equipped second outdoor kitchen, making year round entertaining effortless. Overlooking a low-maintenance backyard, this space has been created for enjoying family gatherings, weekend barbecues, and memorable celebrations.
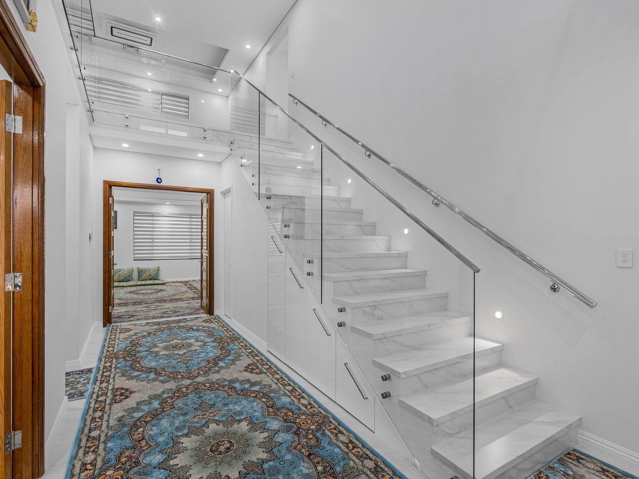
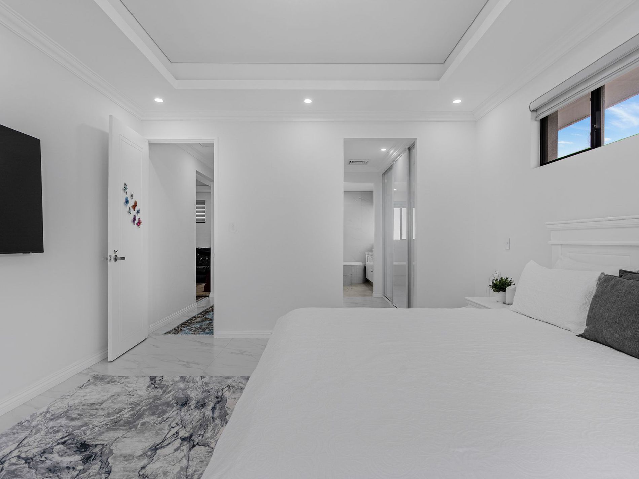
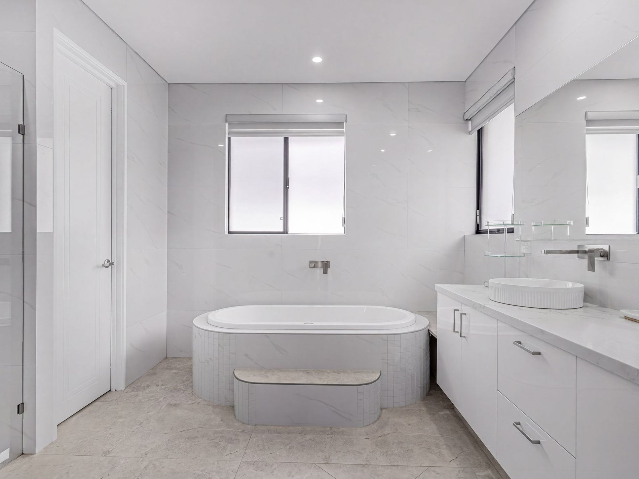
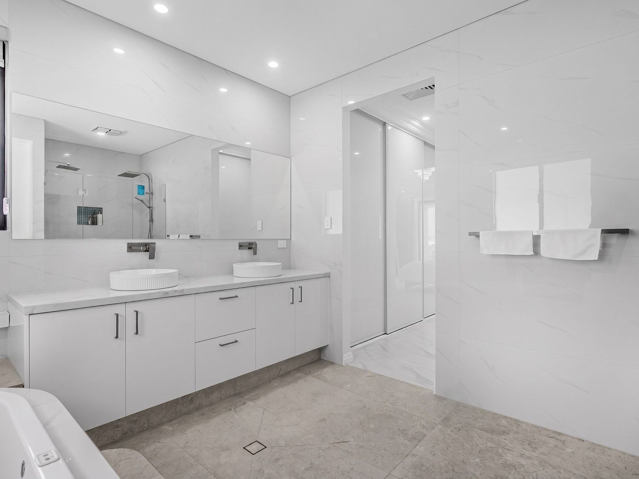
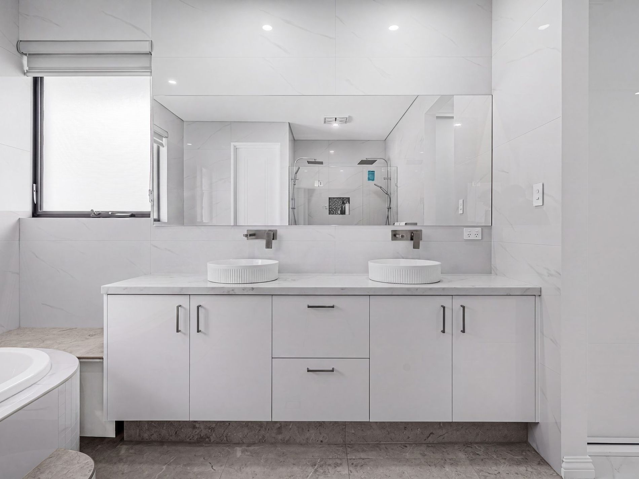
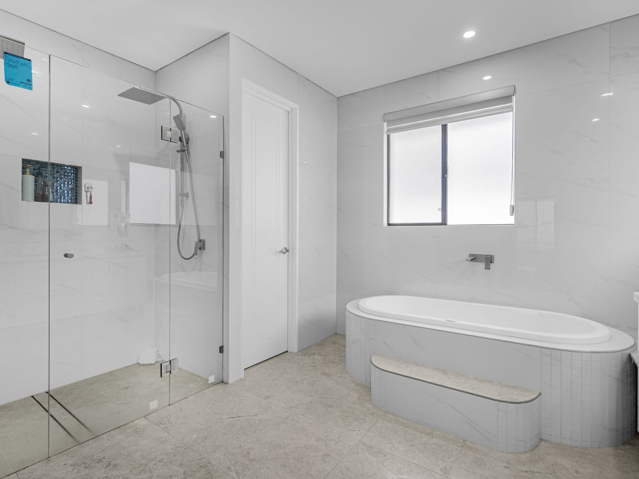
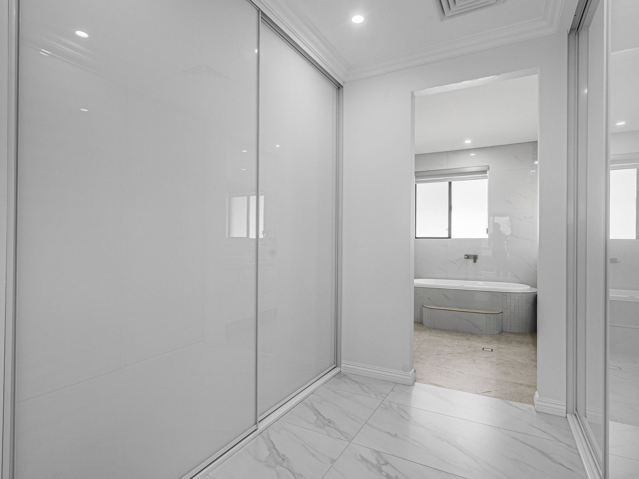
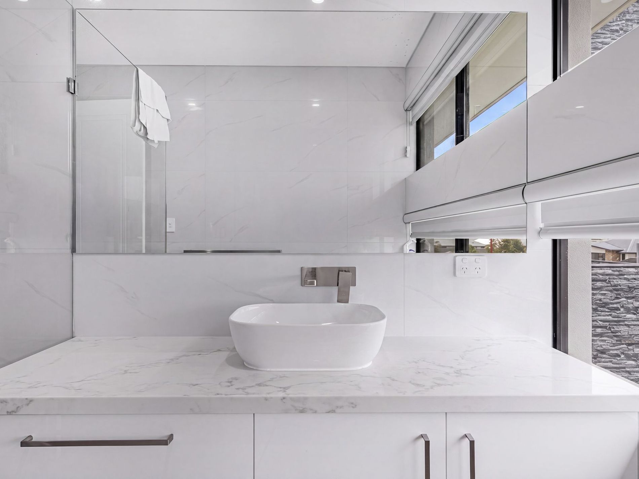
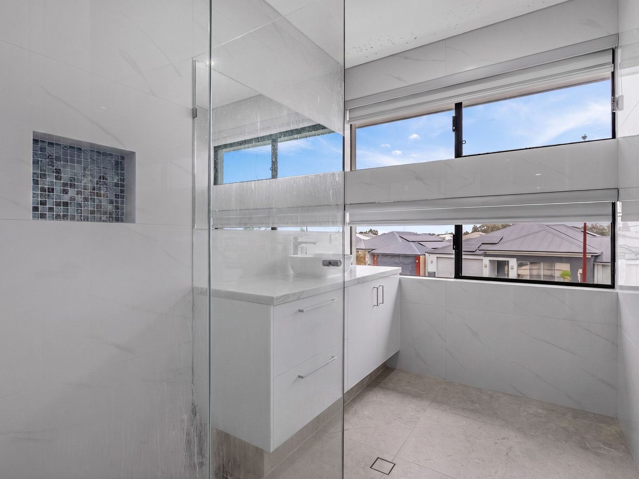
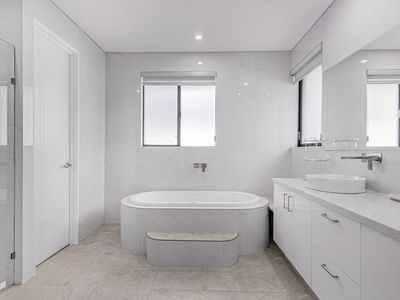
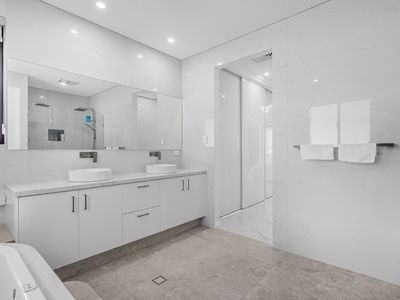
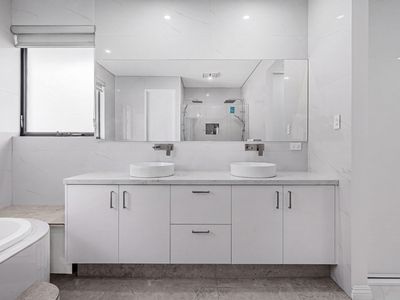
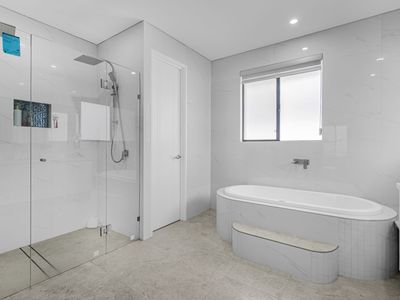
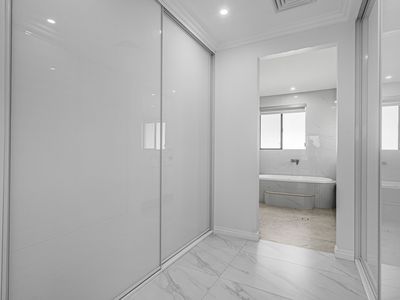
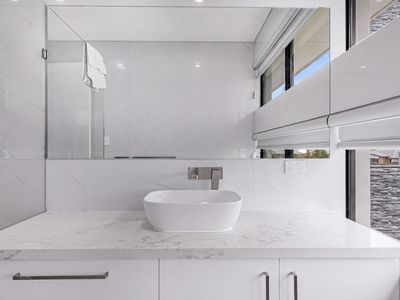
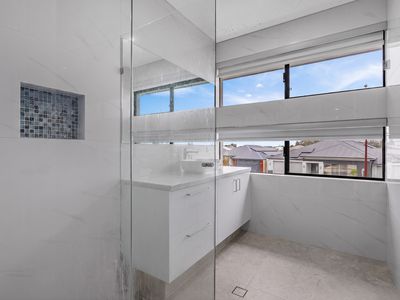
Upstairs, the home continues to impress. The luxurious master suite is a true sanctuary, offering exceptional proportions, a stunning resort-style ensuite, and the perfect place to unwind after a long day.
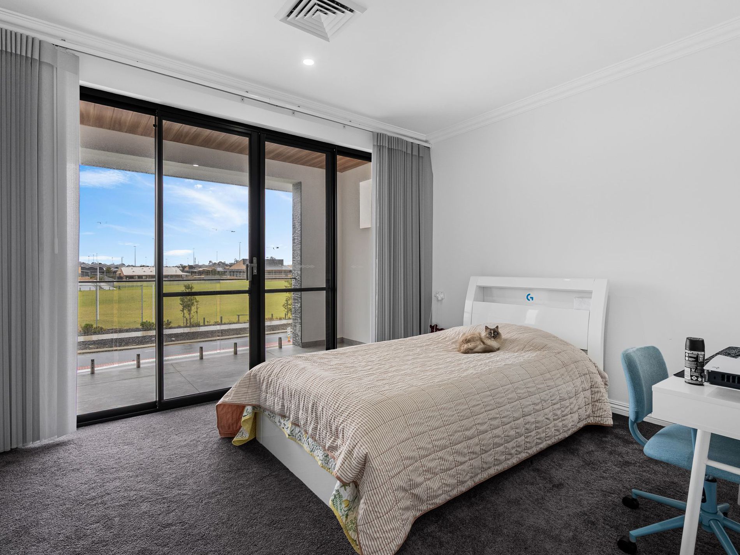
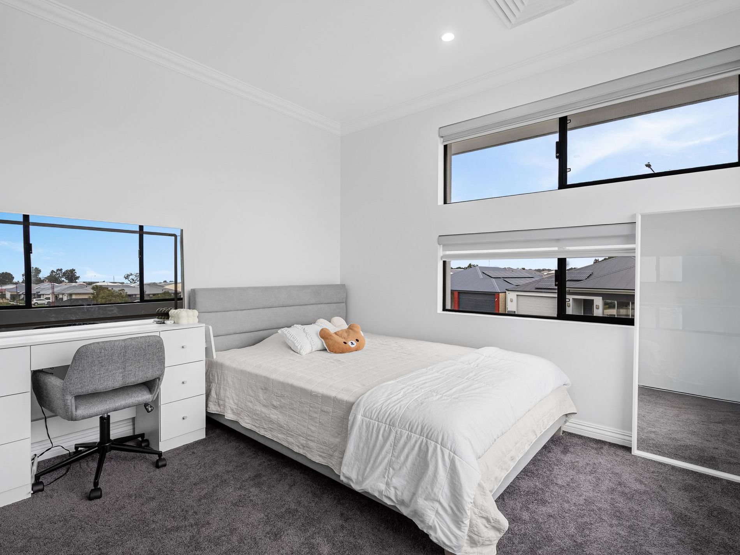
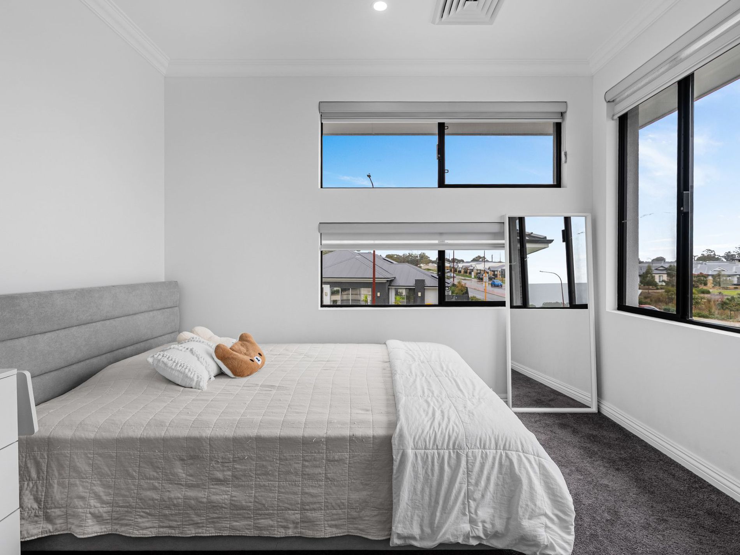
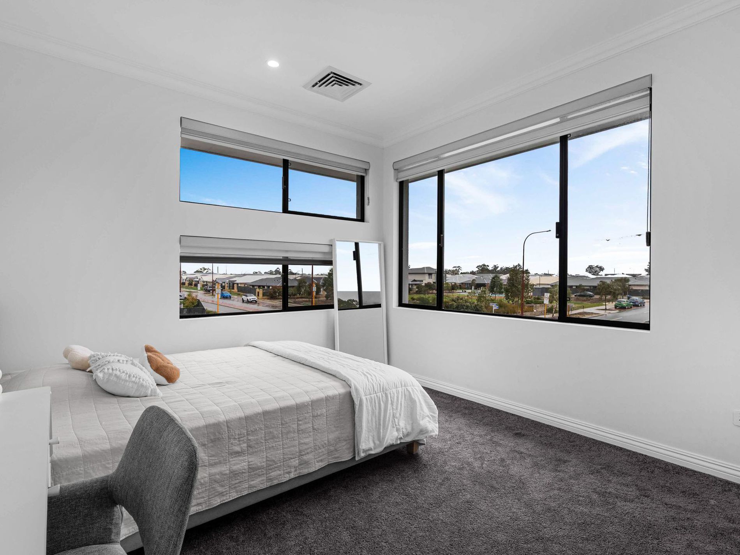
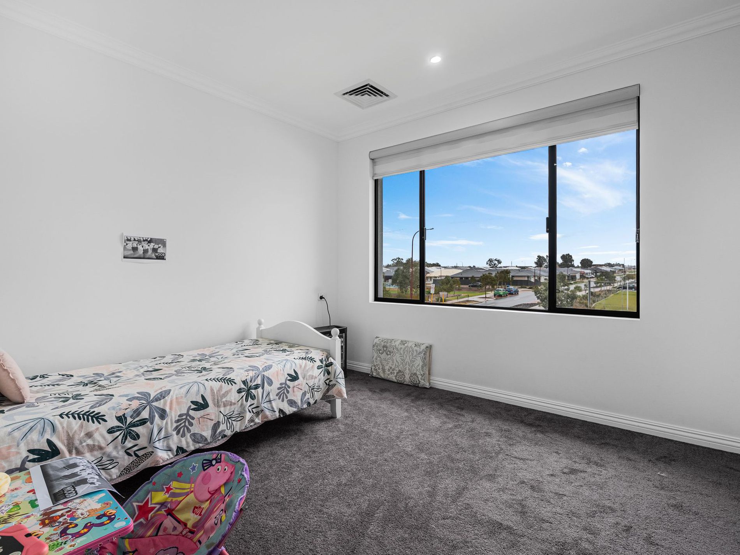
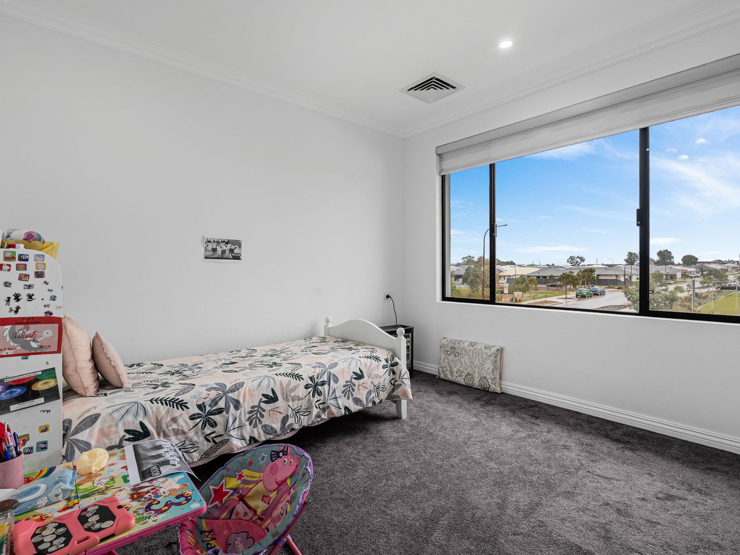
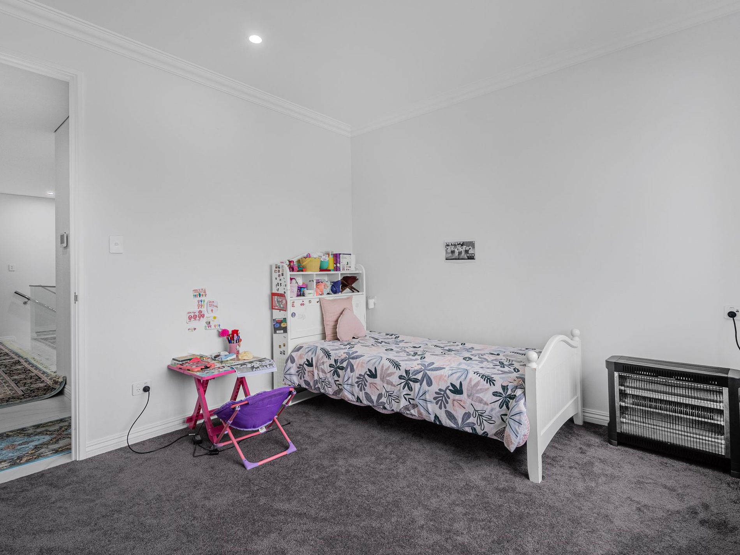
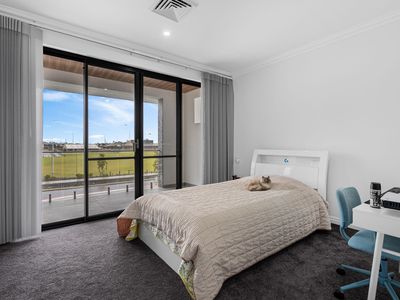
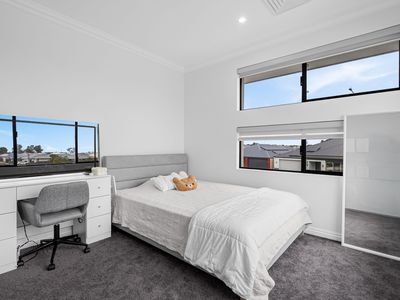
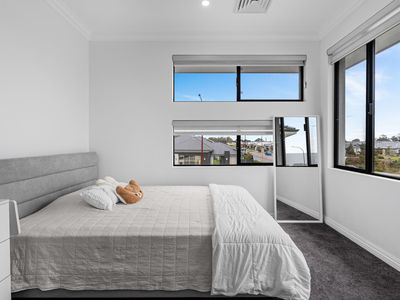
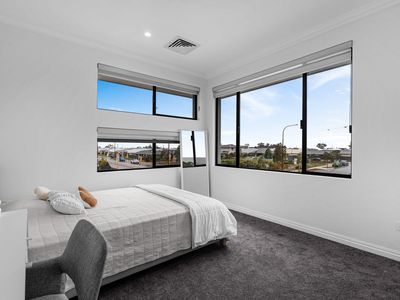
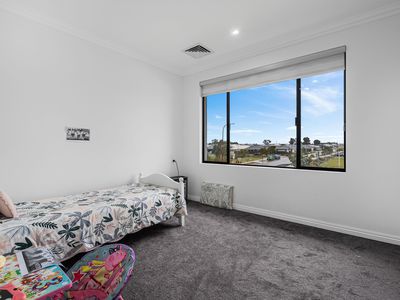
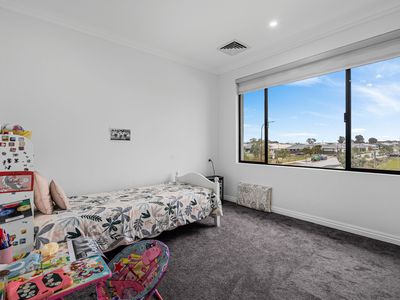
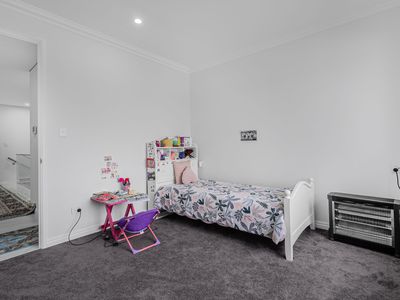
Adjacent to the master is a welcoming parents' retreat, providing a peaceful escape from the busy family lifestyle. The upper level is completed by four beautifully appointed bedrooms, each generously sized and designed with comfort and practicality in mind, ensuring every member of the family has a space to call their own.
This is more than just a home it's a place where families grow, memories are made, and every special occasion comes together. From Christmas lunches and birthday celebrations to weekend get-togethers with family and friends, 2 Norfolk Drive has been designed to be the home where everyone wants to gather.
The Jewel of Southern River has arrived. A rare opportunity to secure one of the suburb's finest family homes, combining luxury, scale, and exceptional entertaining in one remarkable package.
Property Features:
• Brand-new luxury double-storey residence
• 608sqm land holding
• 371sqmof internal living
• Six spacious bedrooms
• Three designer bathrooms
• 1 powder room
• Grand master suite with luxurious ensuite
• Guest suite with private ensuite
• Dedicated theatre room
• Study or sixth bedroom
• Parents' retreat upstairs
• Designer kitchen with premium finishes
• Outdoor kitchen within the alfresco
• Low-maintenance backyard
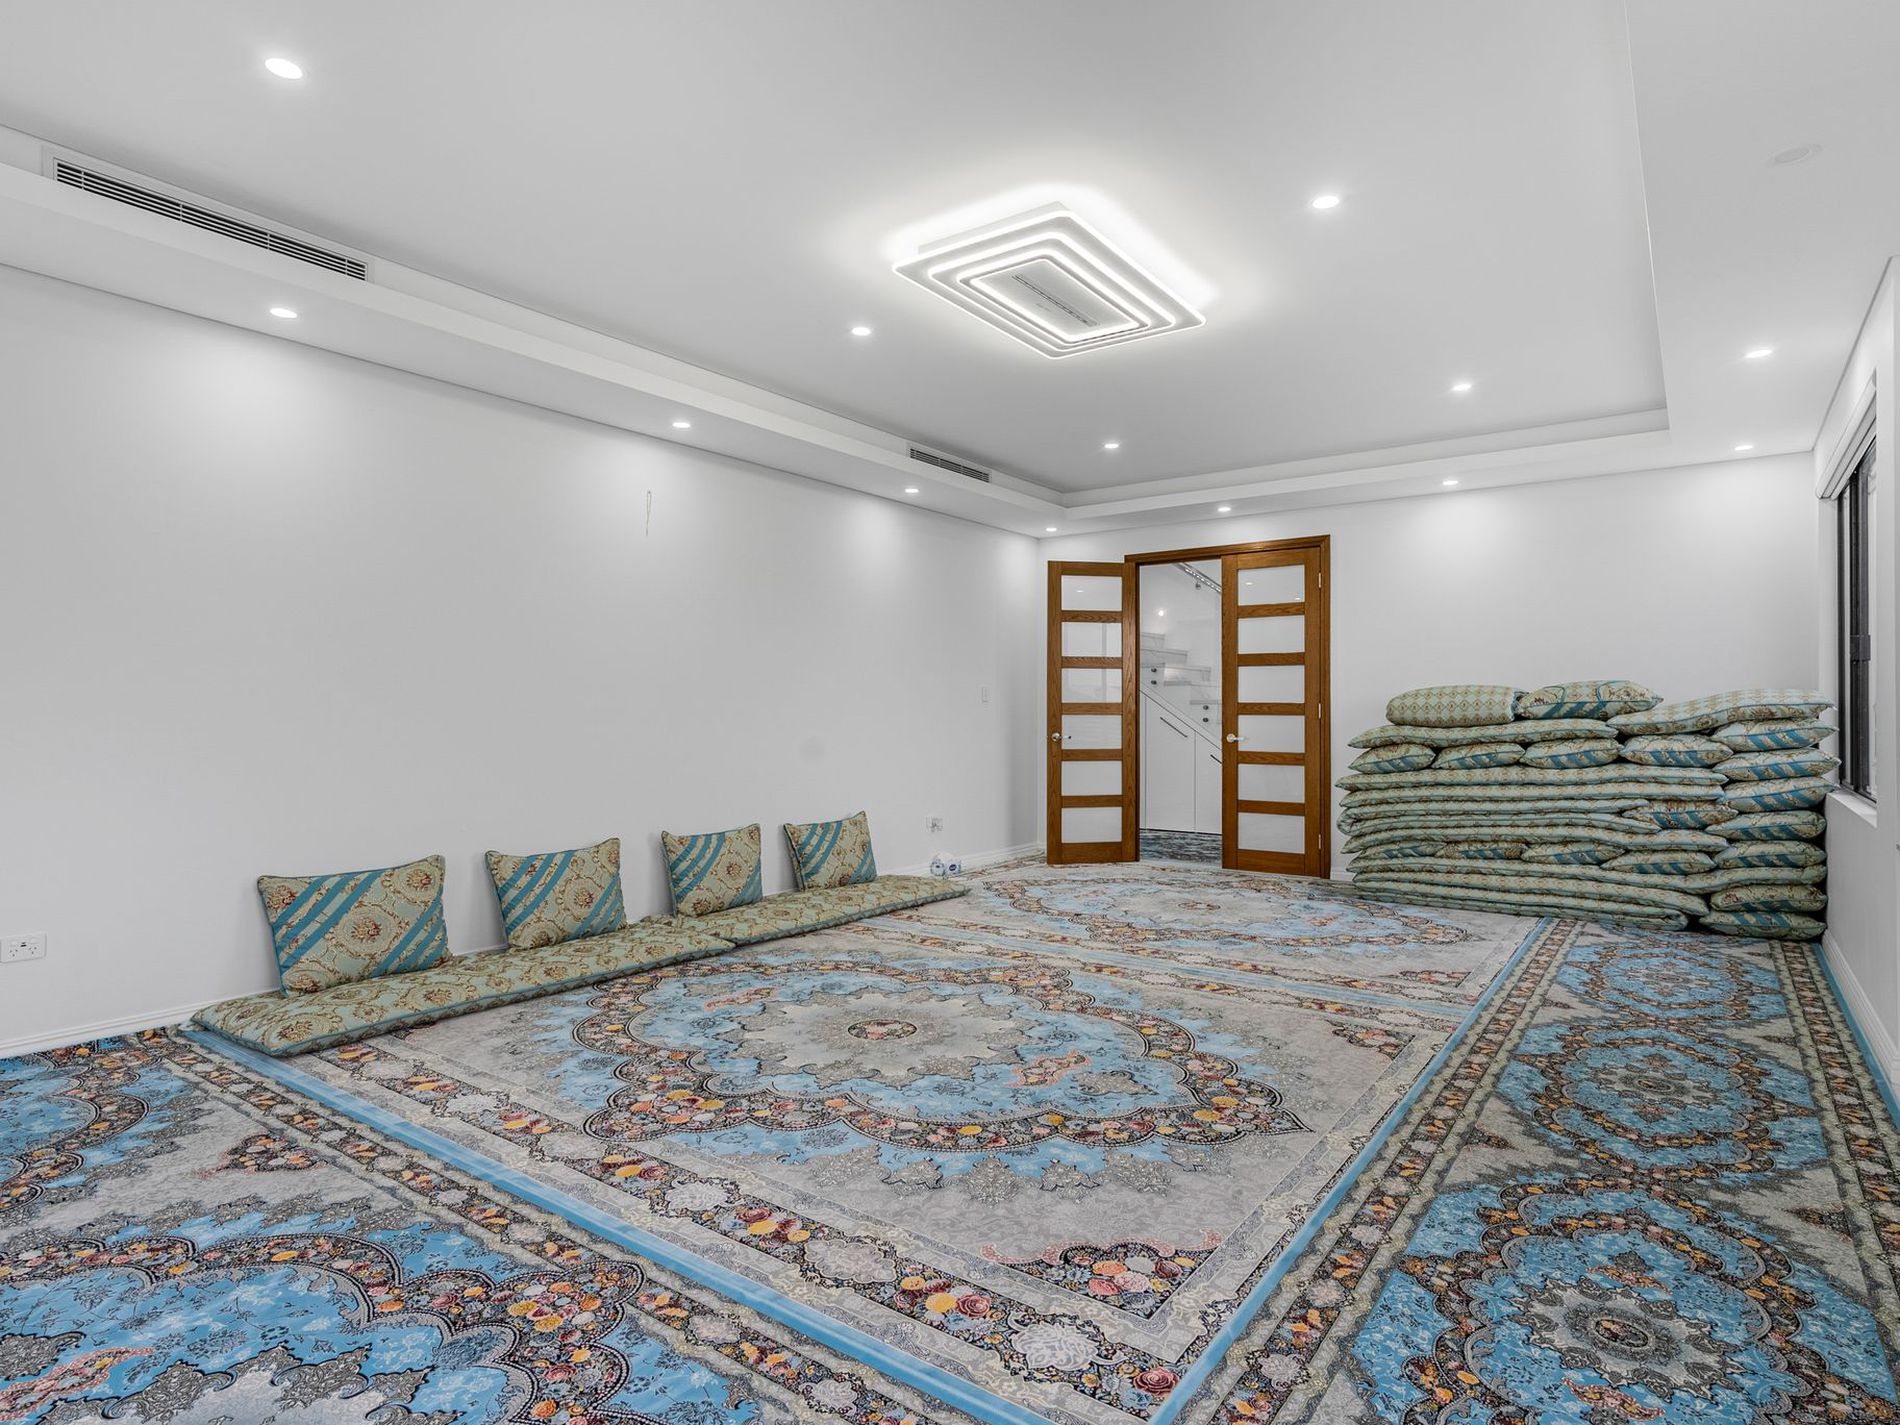
• Multiple living and entertaining areas
Location Highlights:
• Approx. 100m / 1 mins walk to Yarralinka Primary School
• Approx. 400m / 4 mins walk / 1 min drive to Basset Park
• Approx. 700m / 10 mins walk / 2 mins drive to McDonald's Southern River
• Approx. 750m / 10 mins walk / 2 mins drive to Coles Southern River East
• Approx. 750m / 10 mins walk / 2 mins drive to Chemist Warehouse Southern River
• Approx. 800m / 11 mins walk / 2 mins drive to Ascolta Early Learning & Care Southern River
• Approx. 850m / 11 mins walk to Holmes St and Southern River Rd Bus Stop
• Approx. 950m / 13 mins walk / 1 min drive to Sutherlands Park
• Approx. 1.4km / 3 mins drive to Southern Grove Primary School
• Approx. 2.6km / 3 mins drive to Sutherlands Park
• Approx. 2.7km / 4 mins drive to Southern River College
• Approx. 4.2km / 6 mins drive to Southern River Shopping Centre
• Approx. 6.3km / 10 mins drive to Stockland Harrisdale
• Easy access to Ranford Road, Tonkin Highway and Nicholson Road
• Approx. 25-30 mins drive / 29.1km to Perth CBD (traffic dependent)
Outgoings:
Shire: City of Gosnells
Council Rates: $3,035.00 p.a.
Water Rates: $1,763.96 p.a.
For further information or inspection times, kindly please contact Brooklin Evans at 0452 463 462 and Alfred Juliano at 0415 854 145.
Disclaimer: This material has been prepared for advertising and marketing purposes only and is not intended to form part of any contract. Some images may include virtual staging and/or digitally enhanced elements (including the use of generative AI) to illustrate potential furnishing and presentation; these are for illustrative purposes only and may not represent the property's current condition, fixtures, finishes, or inclusions. While every effort has been made to ensure the information provided is accurate, neither the Agents, the Vendors, nor their employees guarantee its accuracy and accept no liability for any loss arising from reliance on this material. Interested parties should make their own independent enquiries, inspections, and seek appropriate advice, relying on their own judgement at all times.