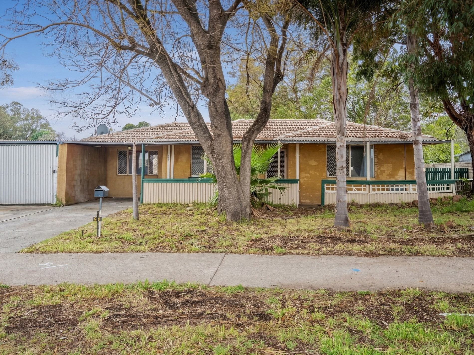
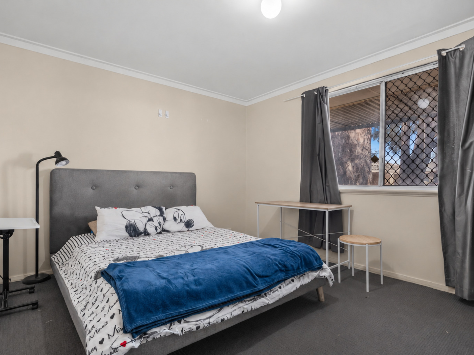
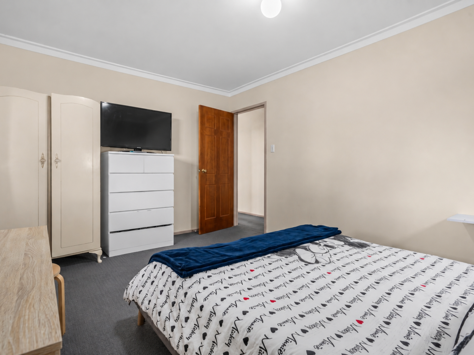
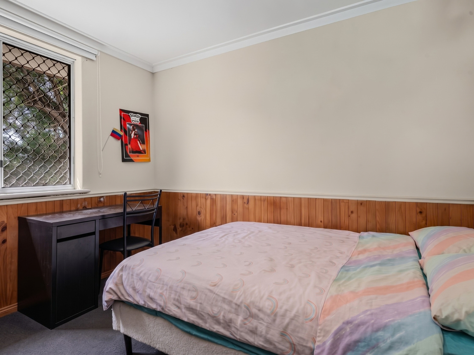
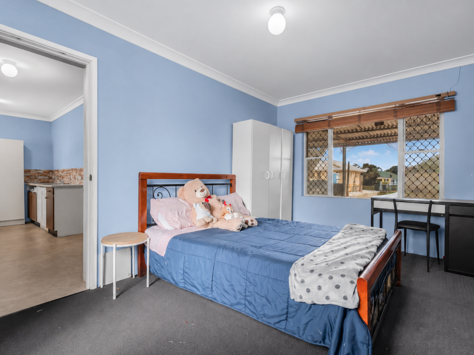
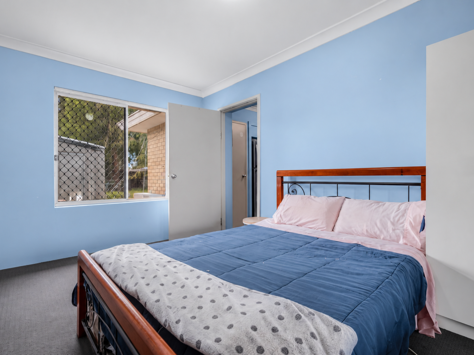
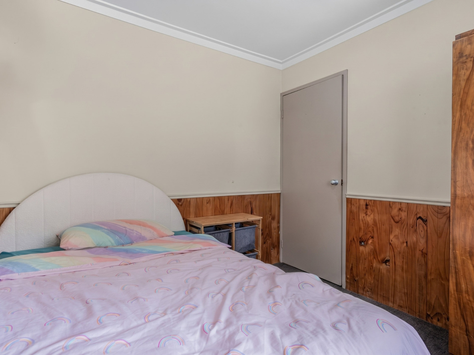
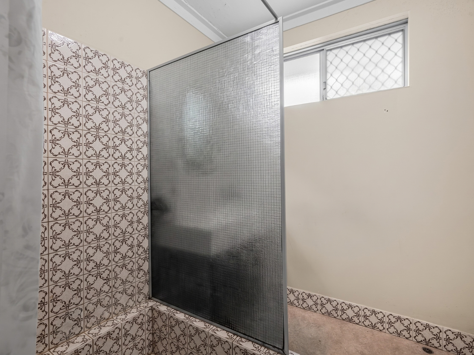
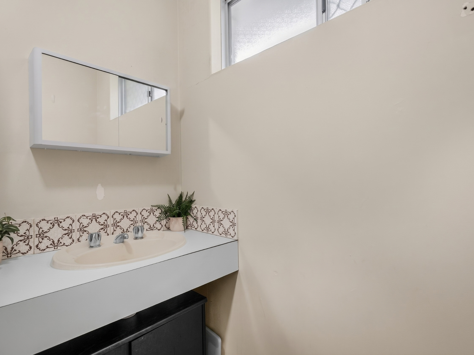
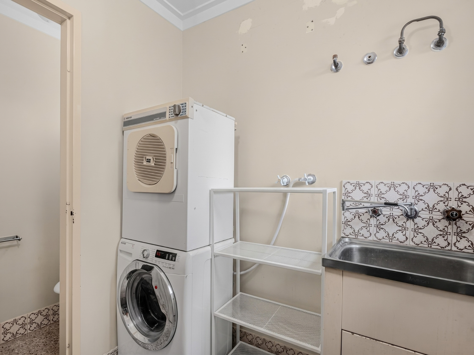
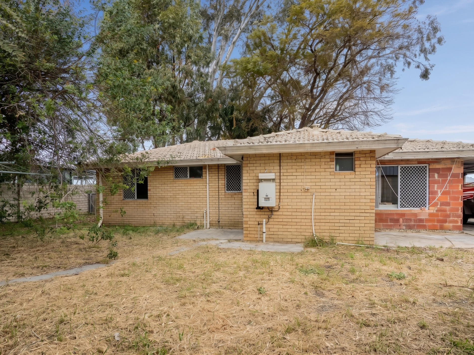
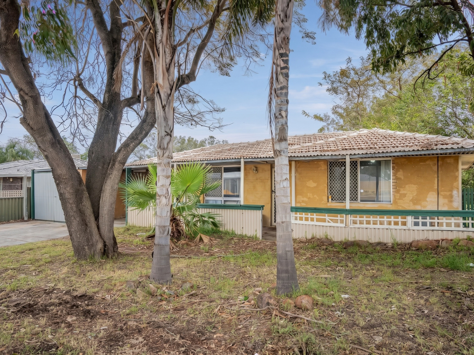
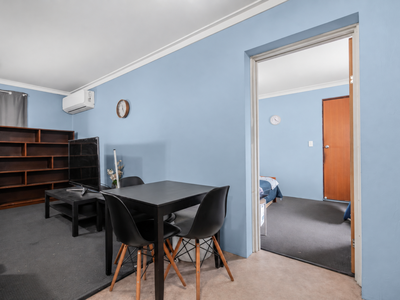
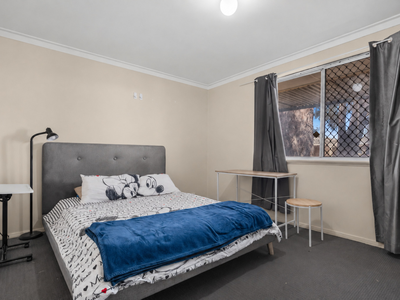
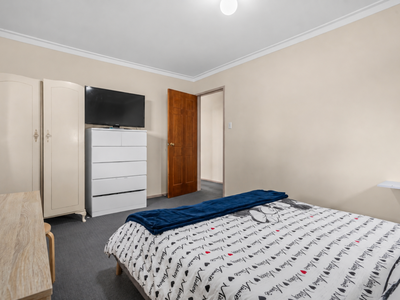
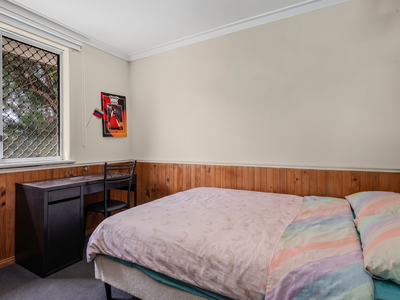
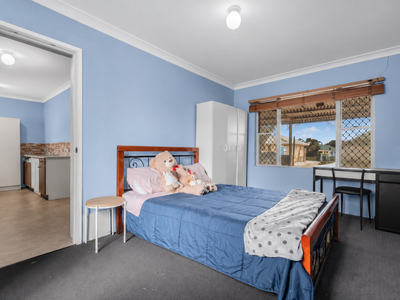
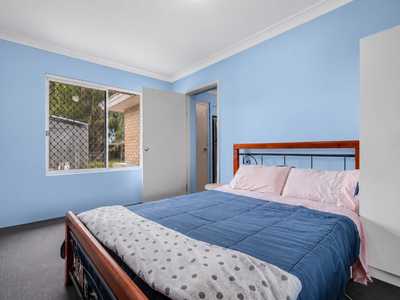
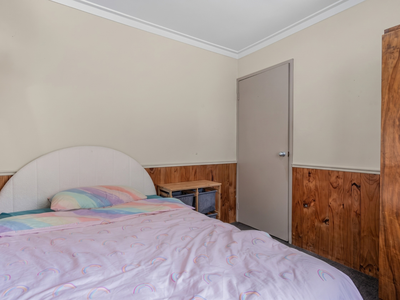
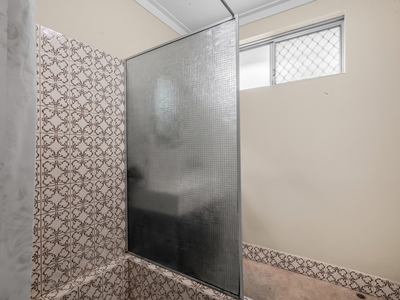
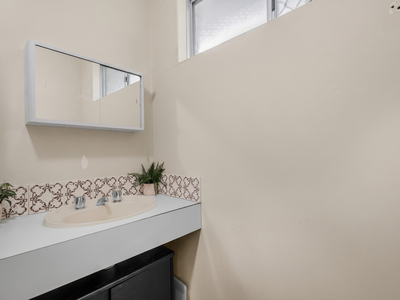
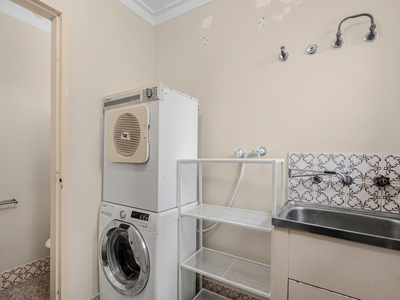
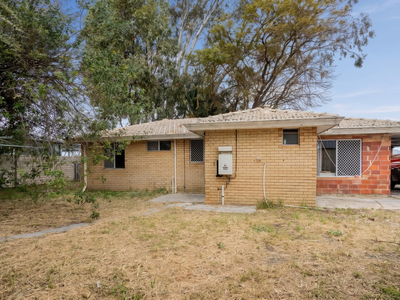
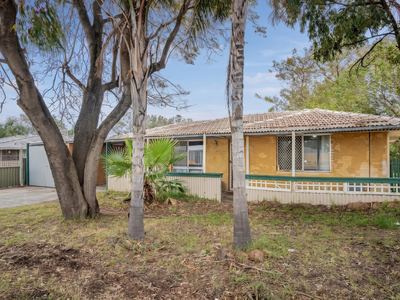
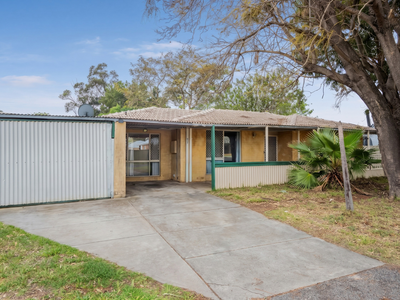
Welcome to this spacious three-bedroom home set on a generous 702m² block, offering a practical layout and plenty of room for comfortable family living.
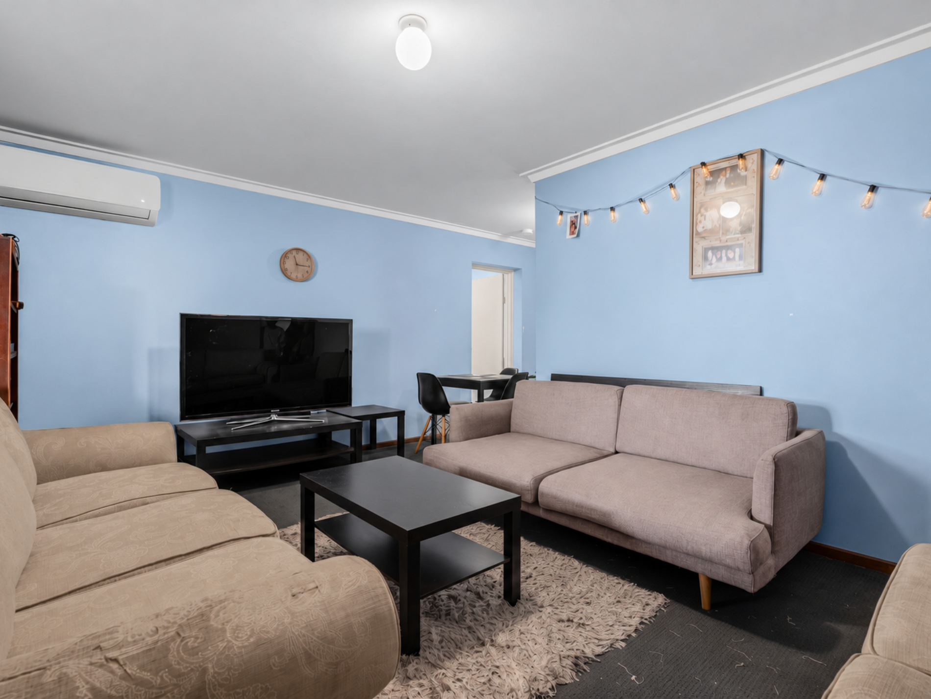
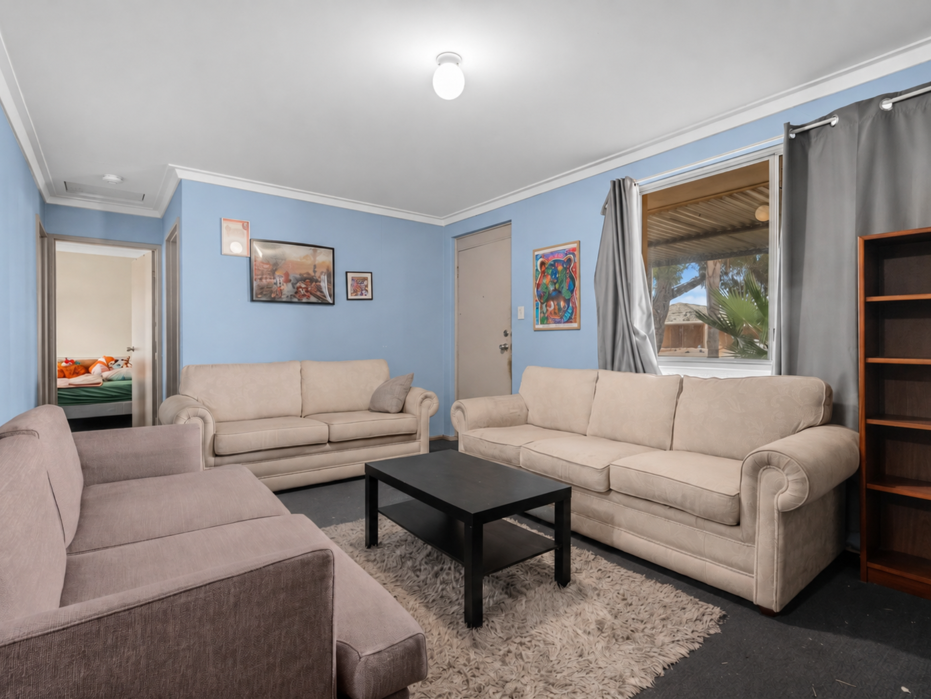
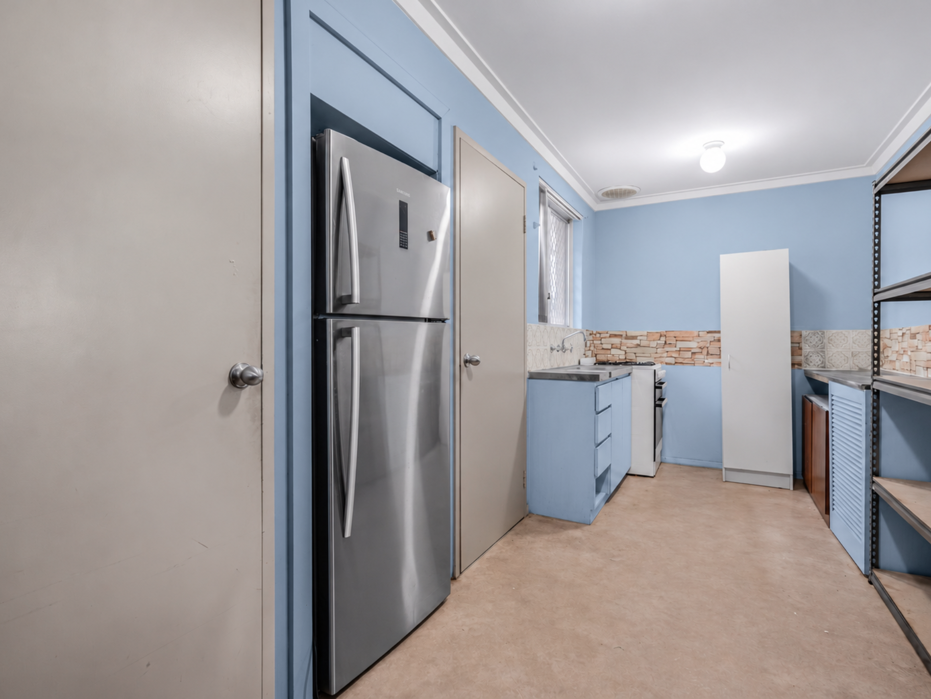
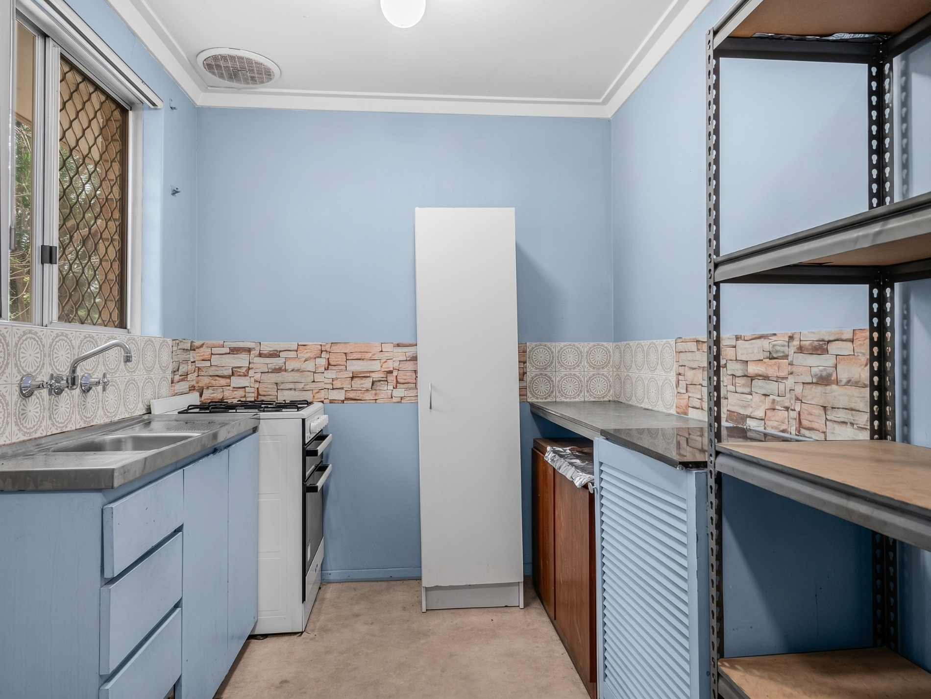
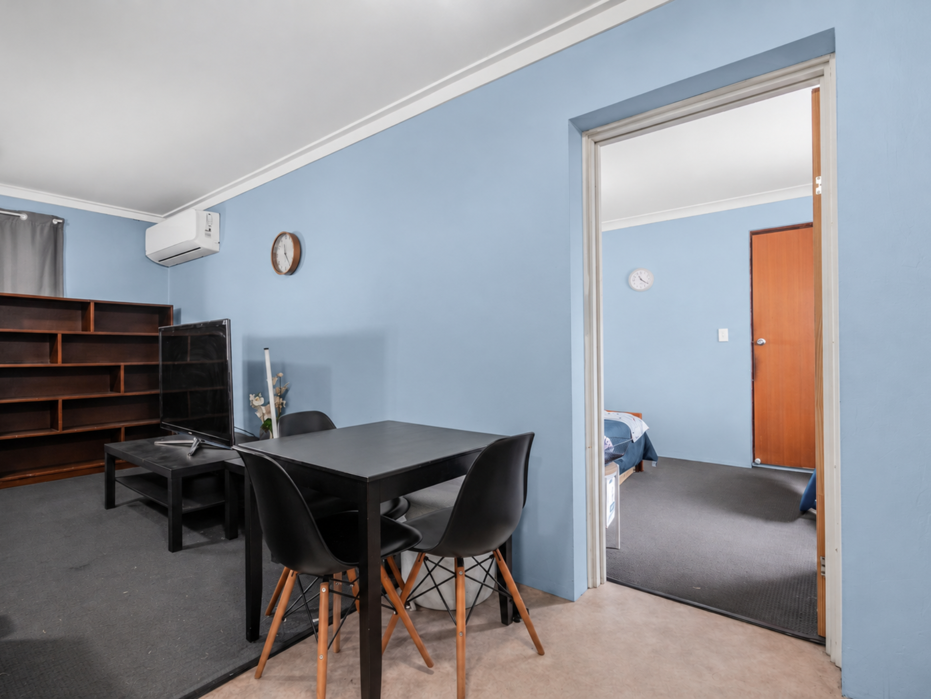
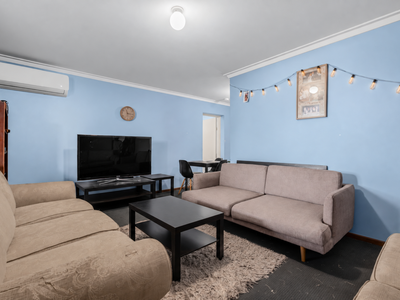
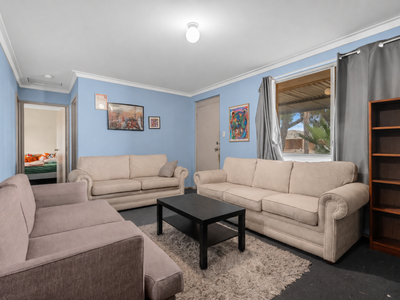
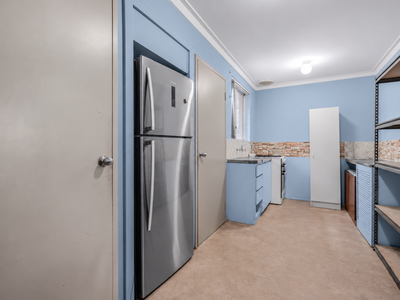
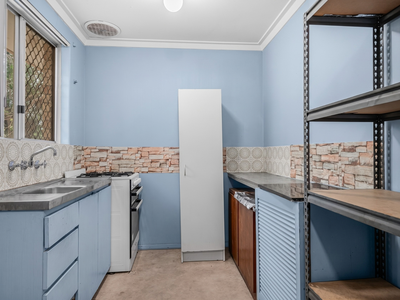
The home features an open-plan kitchen and meals area, providing a practical space for everyday living and entertaining. The separate lounge room is fitted with a split-system air conditioner, creating a comfortable space to relax throughout the year.
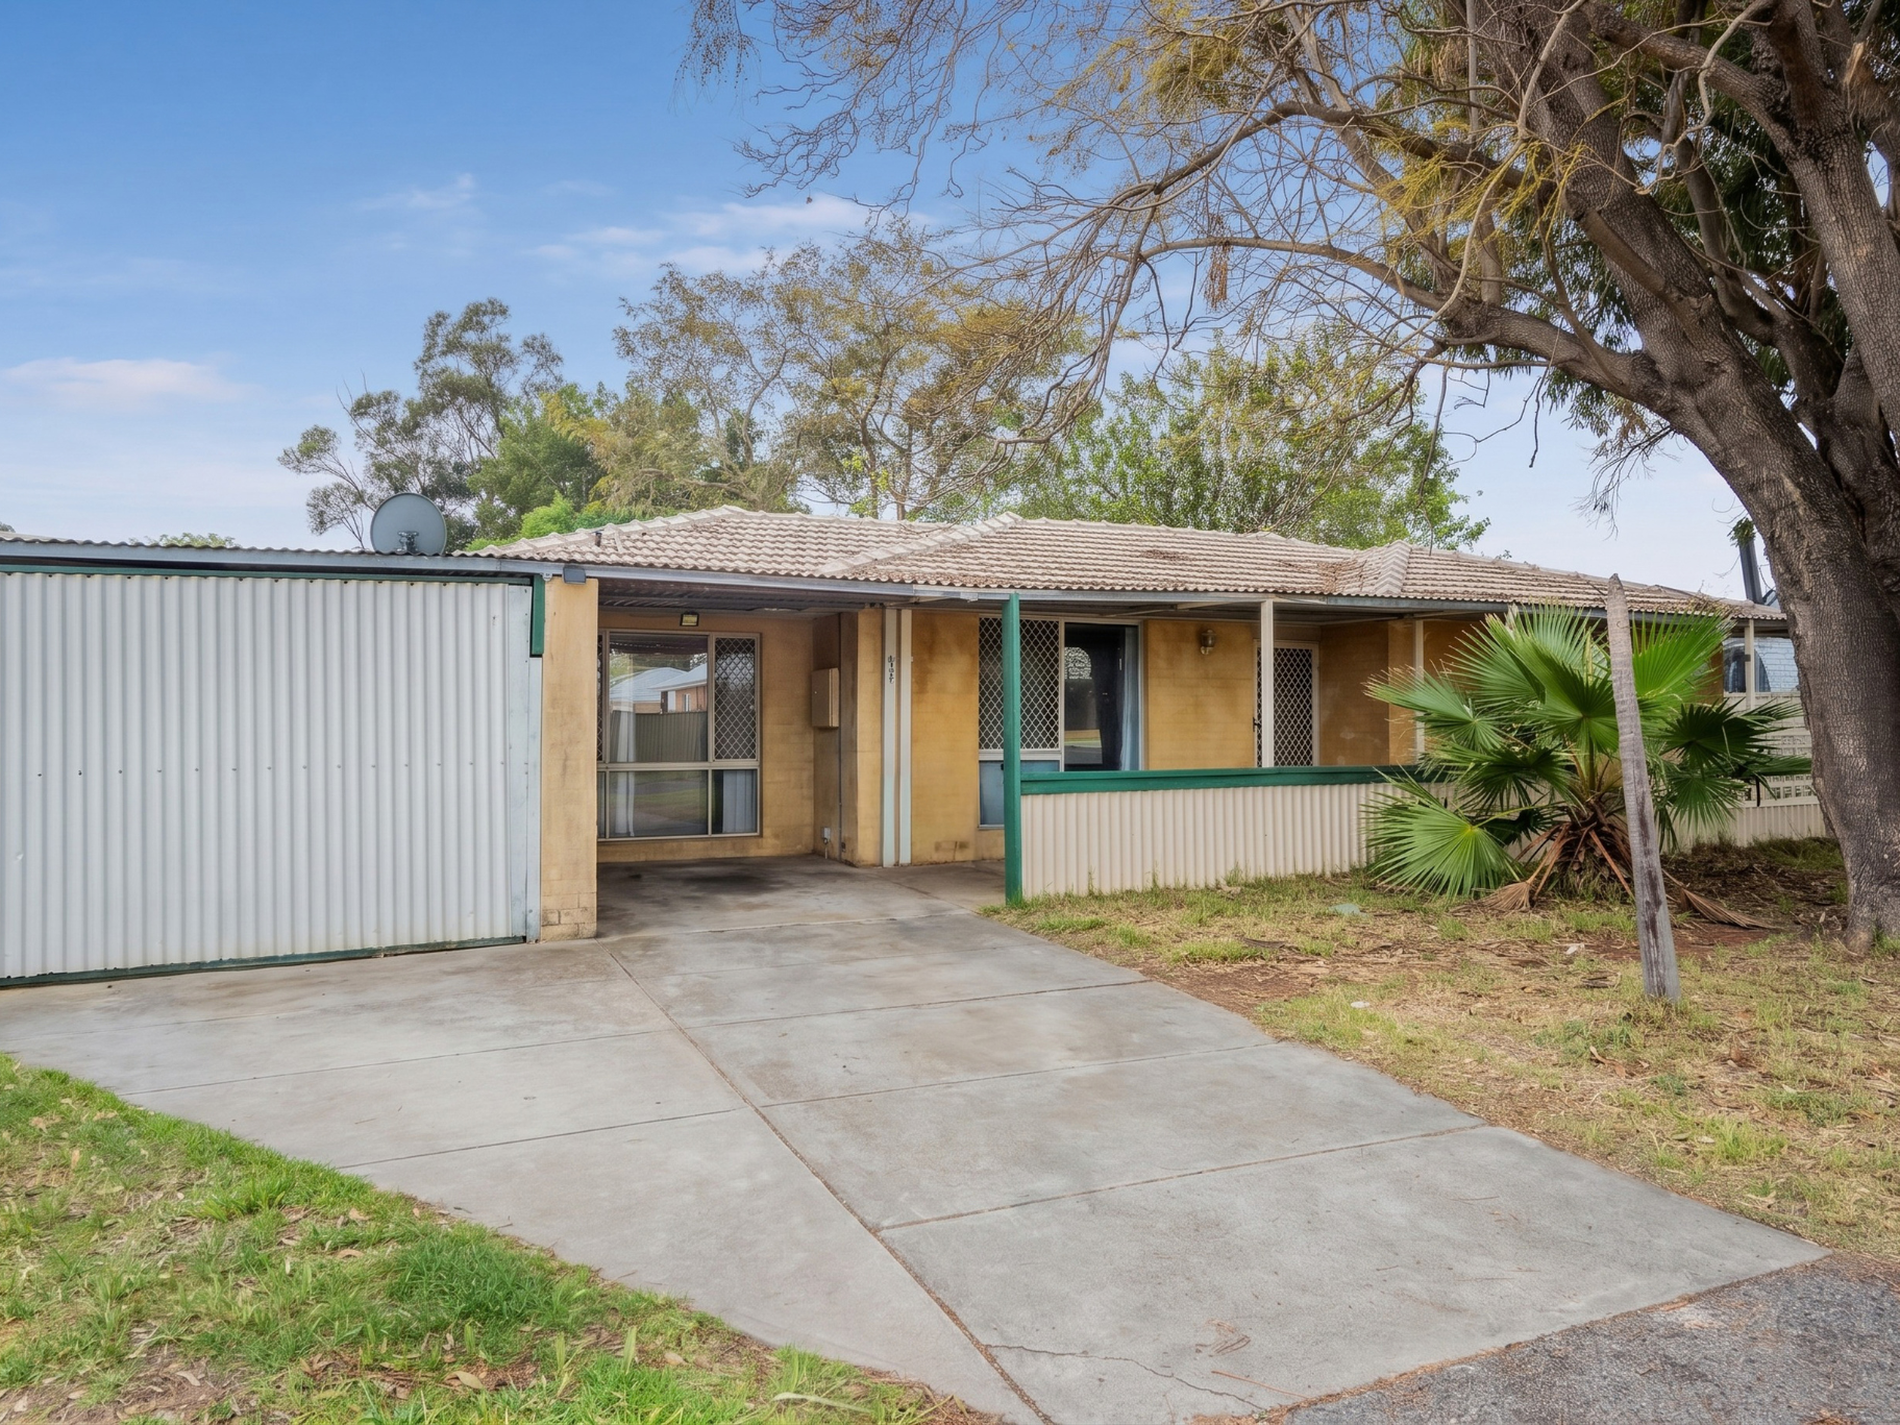
The property also offers a single carport with a roller door and additional driveway parking, providing convenient parking options for the household.
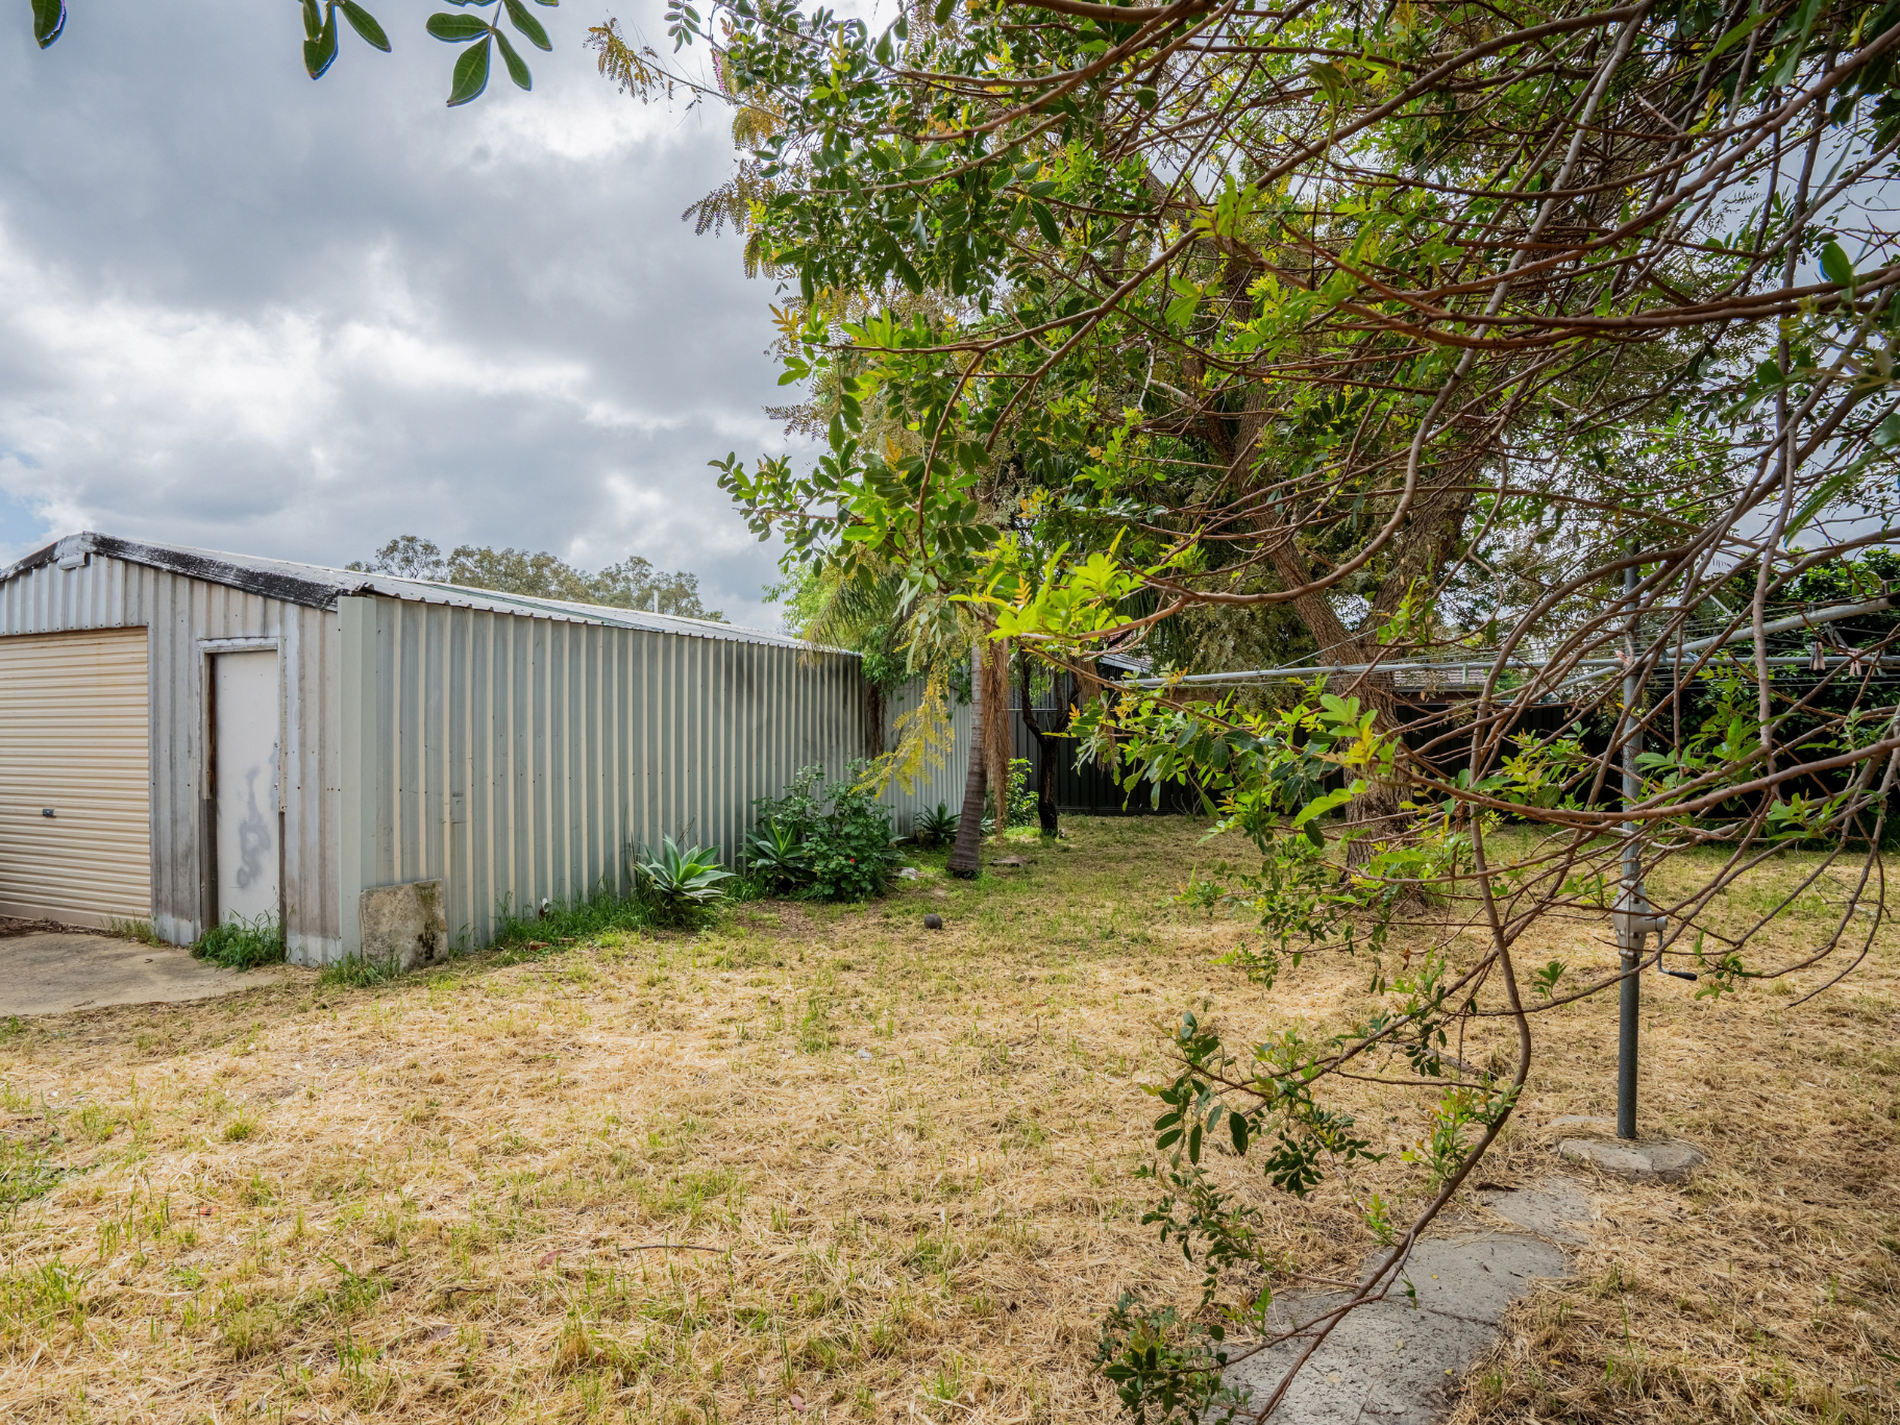
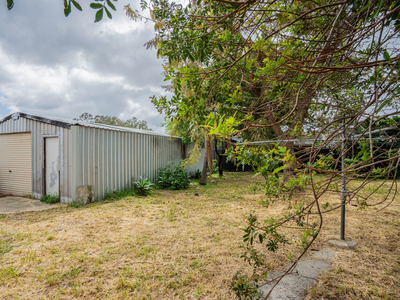
Please note: The shed located at the rear of the property is not included as part of the tenancy and will not be available for the tenant's use.
Perfectly positioned in an established part of Armadale, this home offers convenient access to local parks, schools, shopping centres and other everyday amenities, making it a practical choice for those looking for a comfortable home in a well-connected location.
Property Features:
- 3 bedrooms
- 1 bathroom
- Open-plan kitchen and meals area
- Lounge room with split system air conditioner
- Single carport with roller door
- Additional driveway parking
Location Highlights:
- Approx. 3 minutes drive / 1.1km to Reg Williams Reserve
- Approx. 3 minutes drive / 1.2km to Haynes Shopping Centre
- Approx. 4 minutes drive / 1.6km to Dale Christian College
- Approx. 4 minutes drive / 1.7km to Neerigen Brook Primary School
- Approx. 5 minutes drive / 2.0km to Gwynne Park
- Approx. 7 minutes drive / 3.2km to Armadale Shopping City
- Approx. 7 minutes drive / 3.3km to Armadale Central Shopping Centre
For more information, contact Lin 0452 668 296 or Tim 0450 435 854!
No virtual or online inspections. The property must be viewed-application forms will be available at the viewing. We do not accept online applications.
Disclaimer: This material has been prepared for advertising and marketing purposes only and is not intended to form part of any contract. Some images may include virtual staging and/or digitally enhanced elements (including the use of generative AI) to illustrate potential furnishing and presentation; these are for illustrative purposes only and may not represent the property's current condition, fixtures, finishes, or inclusions. While every effort has been made to ensure the information provided is accurate, neither the Agent, the Seller, nor their employees guarantee its accuracy and accept no liability for any loss arising from reliance on this material. Interested parties should make their own independent enquiries, inspections, and seek appropriate advice, relying on their own judgement at all times